LZM Company project
Complete bathroom renovation with a new layout
Three small rooms transformed into one spacious bathroom with a step-free shower.
A new layout from the ground up
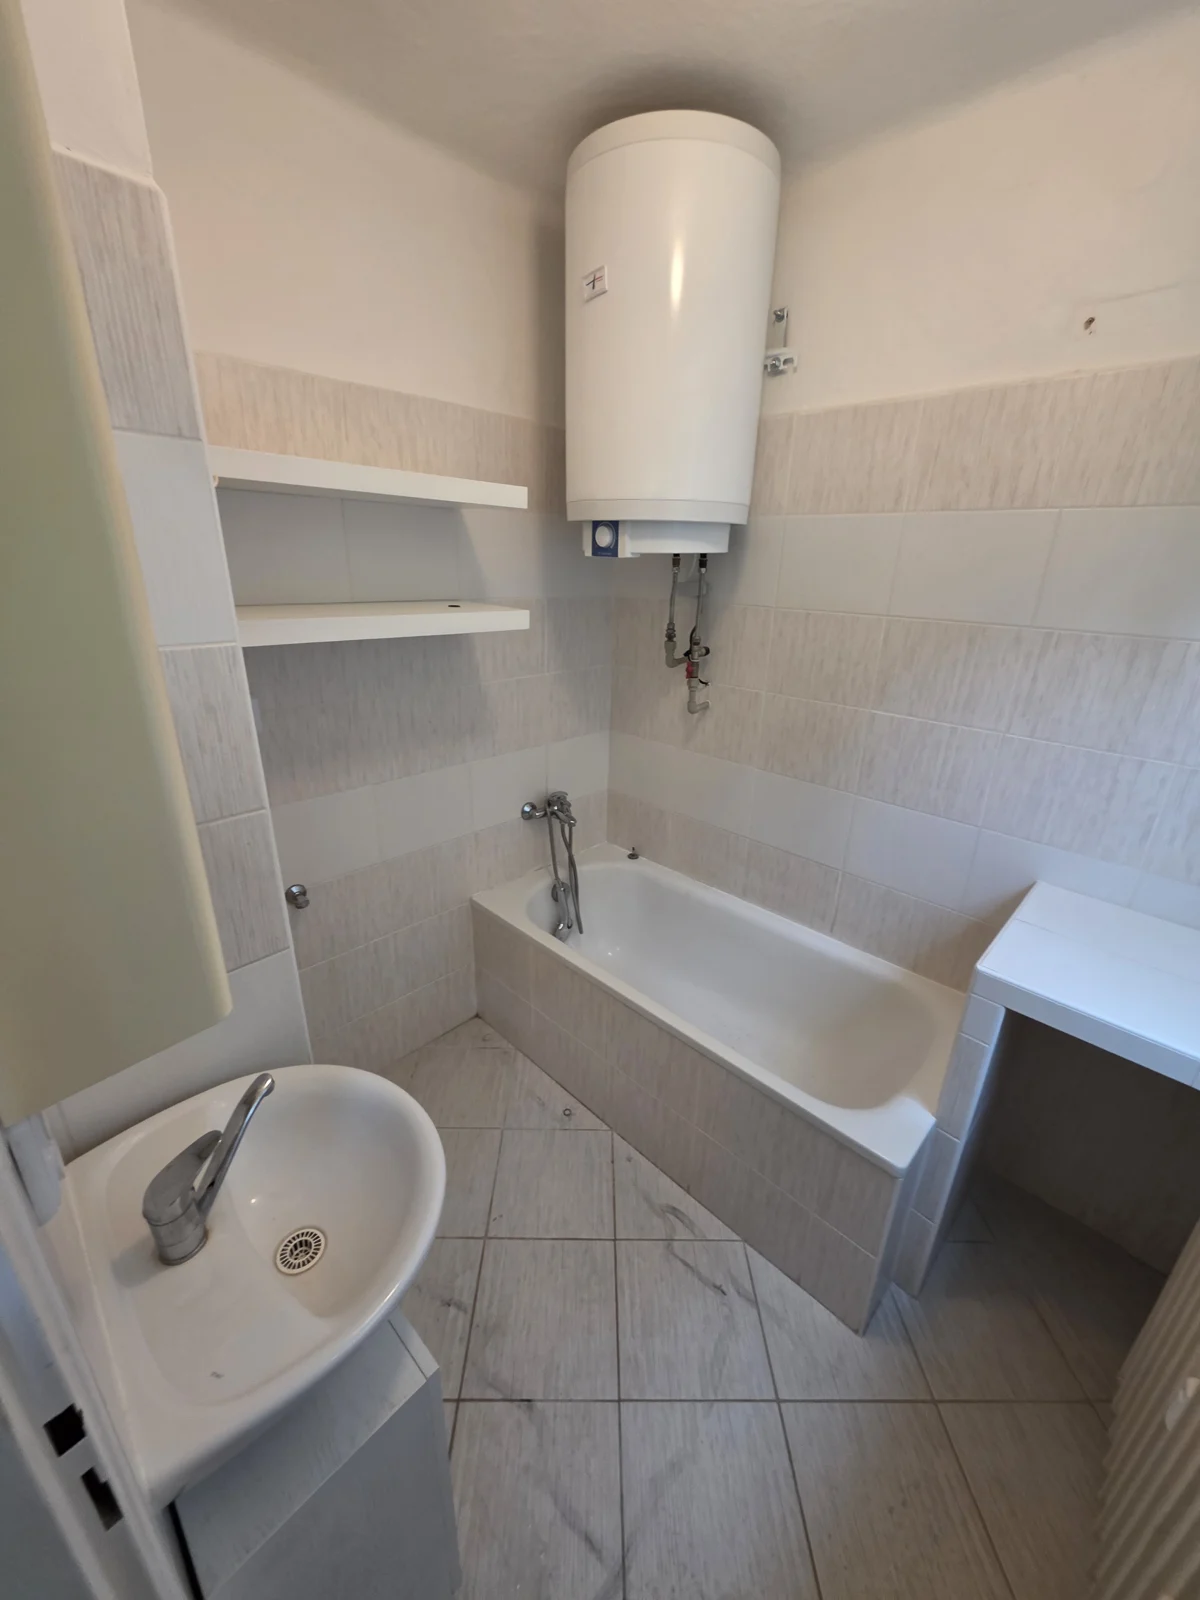
We combined the original bathroom, WC and store room into one spacious bathroom. The aim was to make better use of space and improve access for a person with reduced mobility.
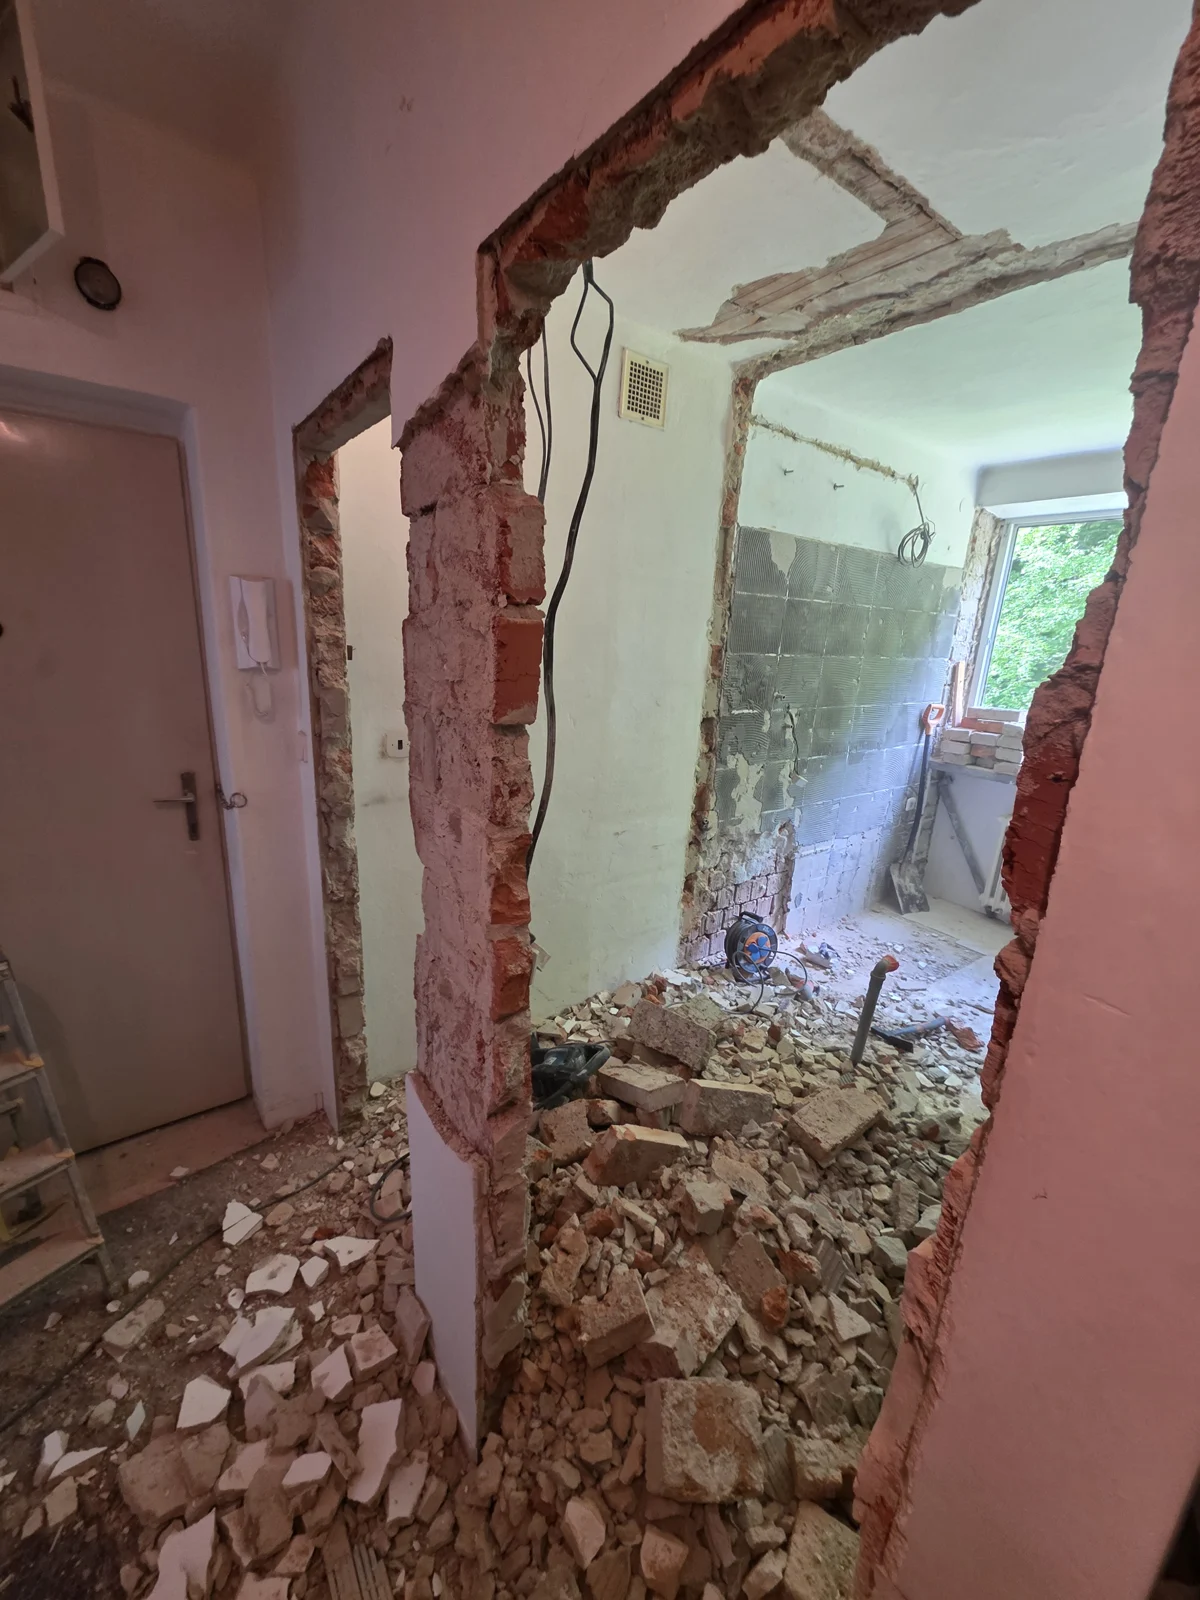
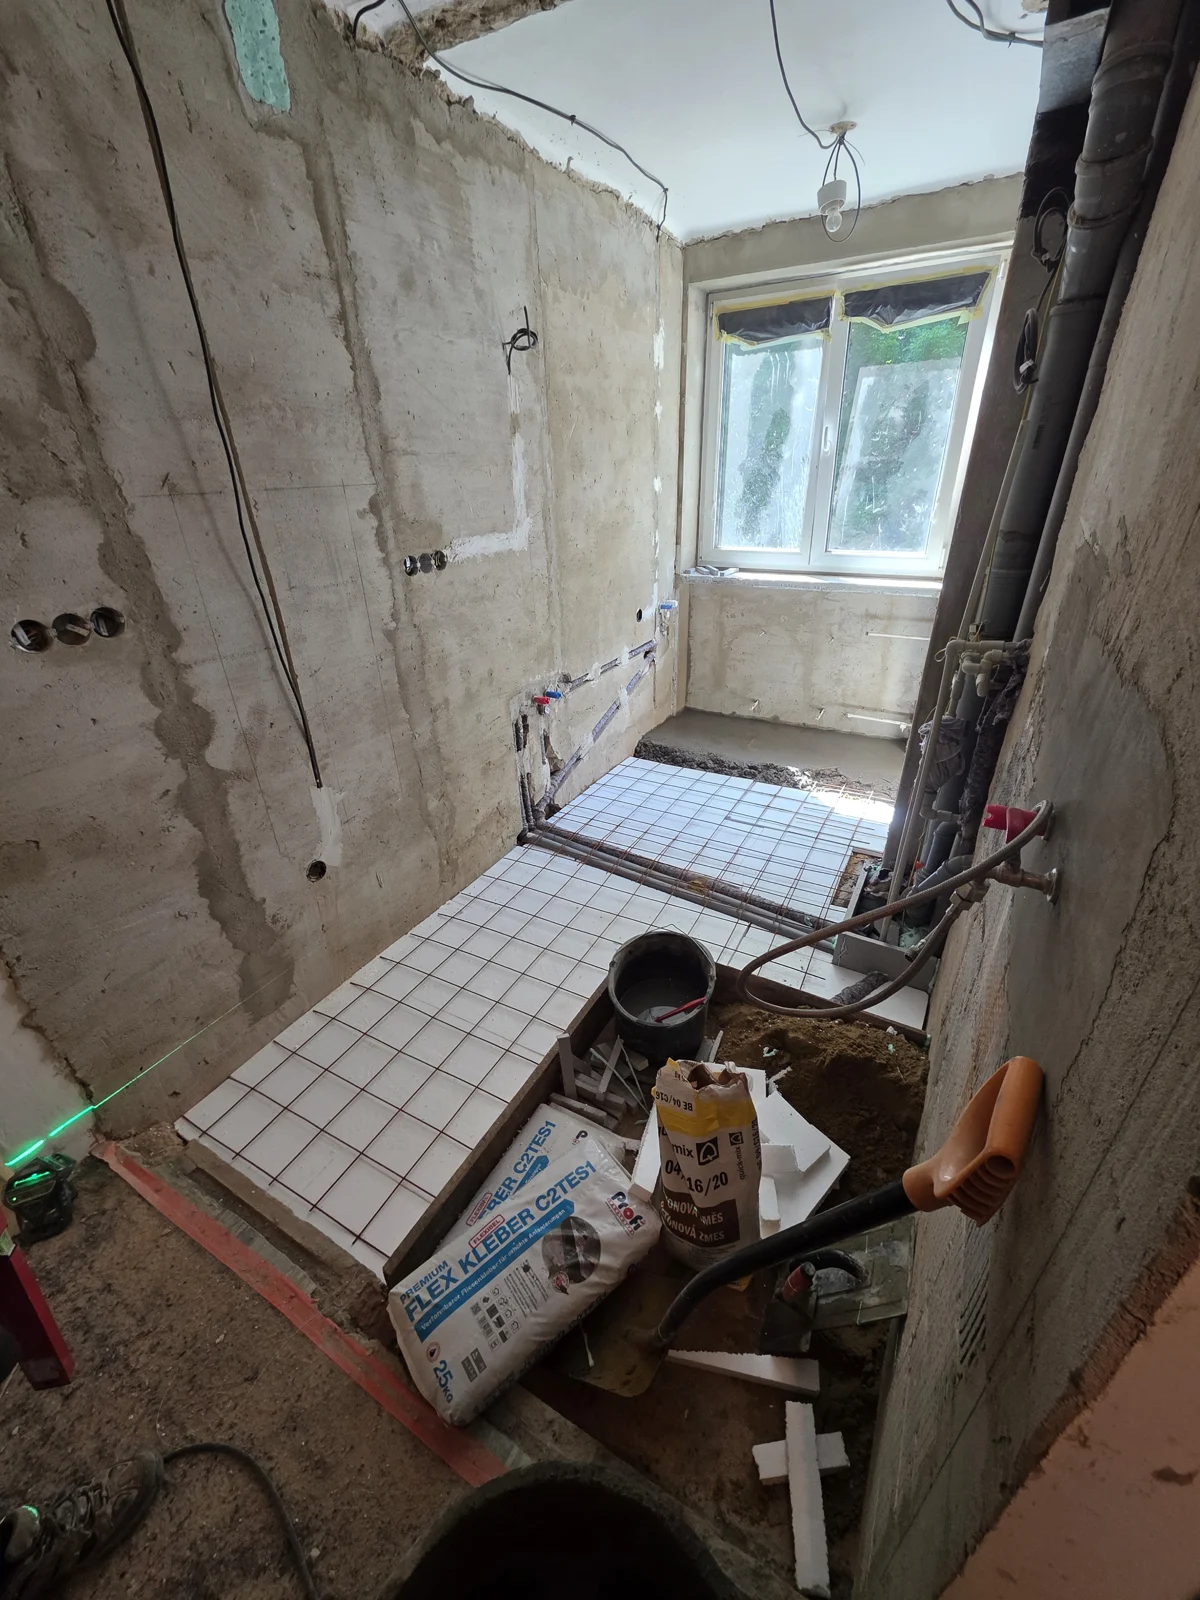
We removed partitions and the original floor structures. The kitchen entrance was blocked up. A new entrance was formed in a plasterboard partition with a pocket sliding door, so the door takes up no floor space when opened.
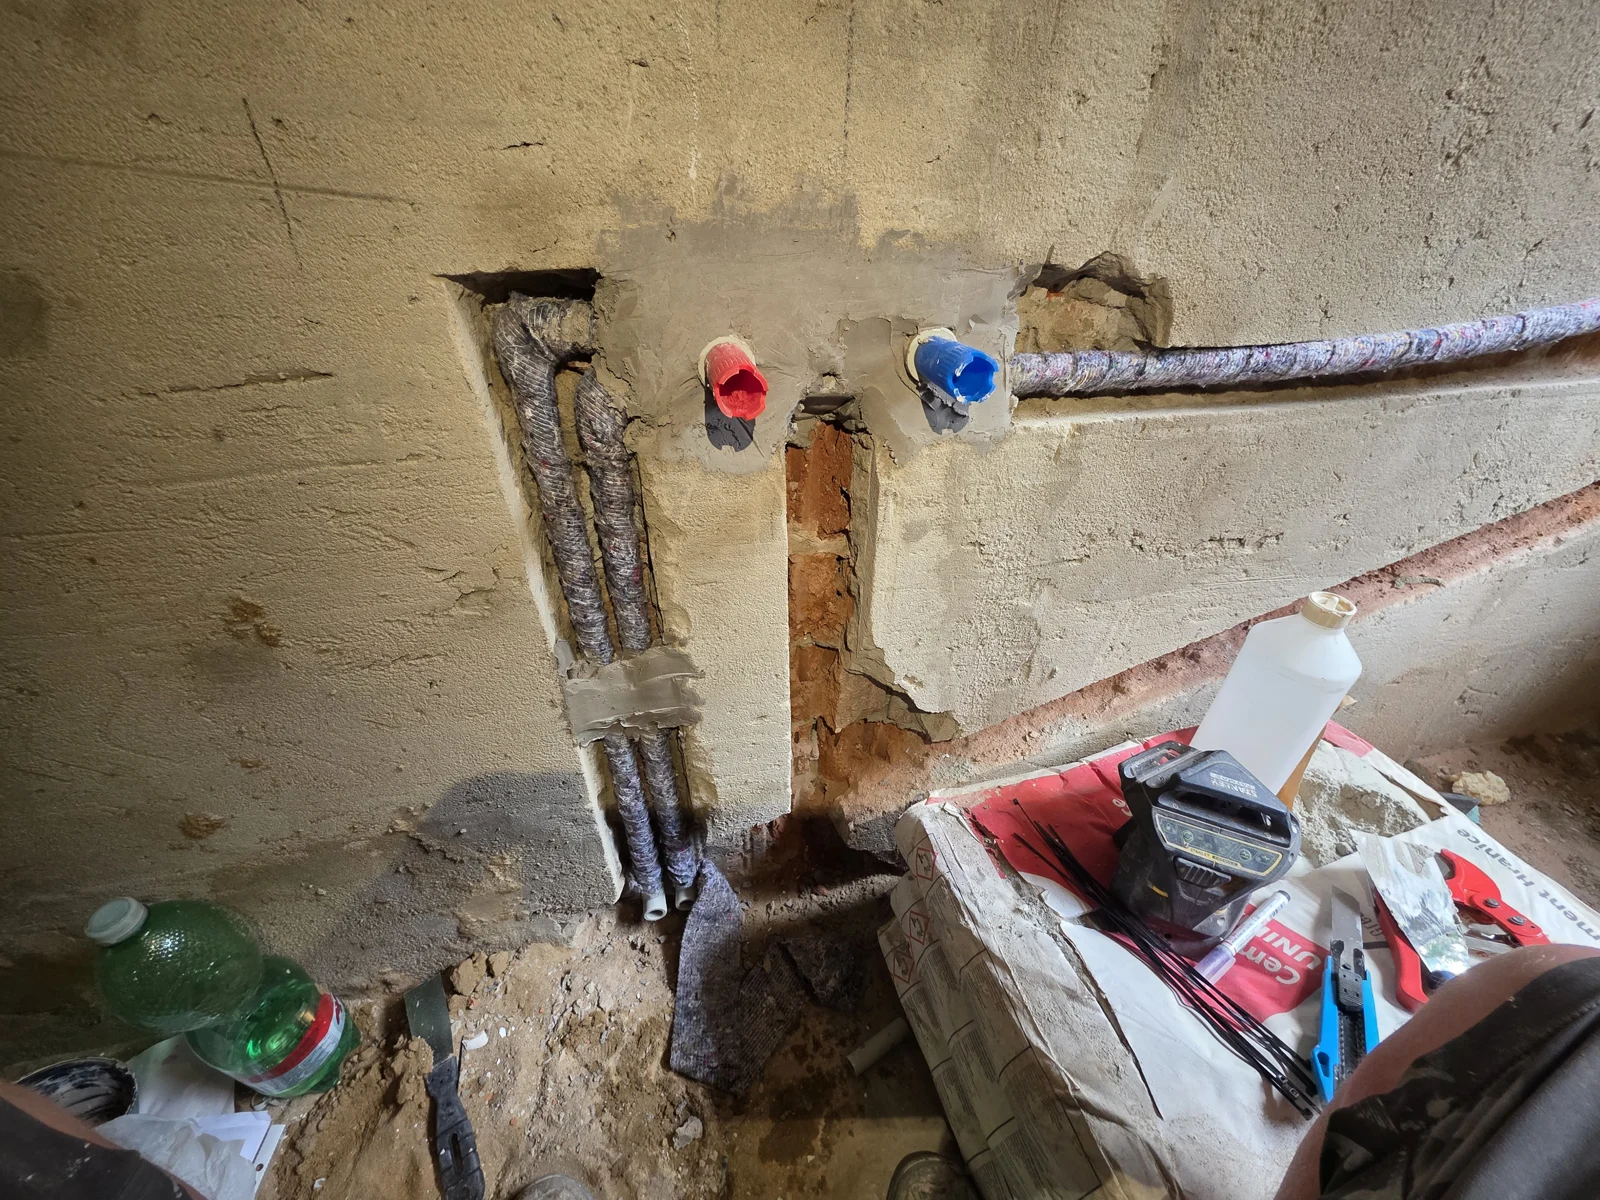
The new layout required completely new water, drainage, electrical and ventilation installations.
A new floor designed as a complete system
The three separate floors were replaced with one continuous build-up. After removing the old layers, we levelled the substrate, installed EPS insulation and mesh-reinforced concrete, then applied a self-levelling compound.
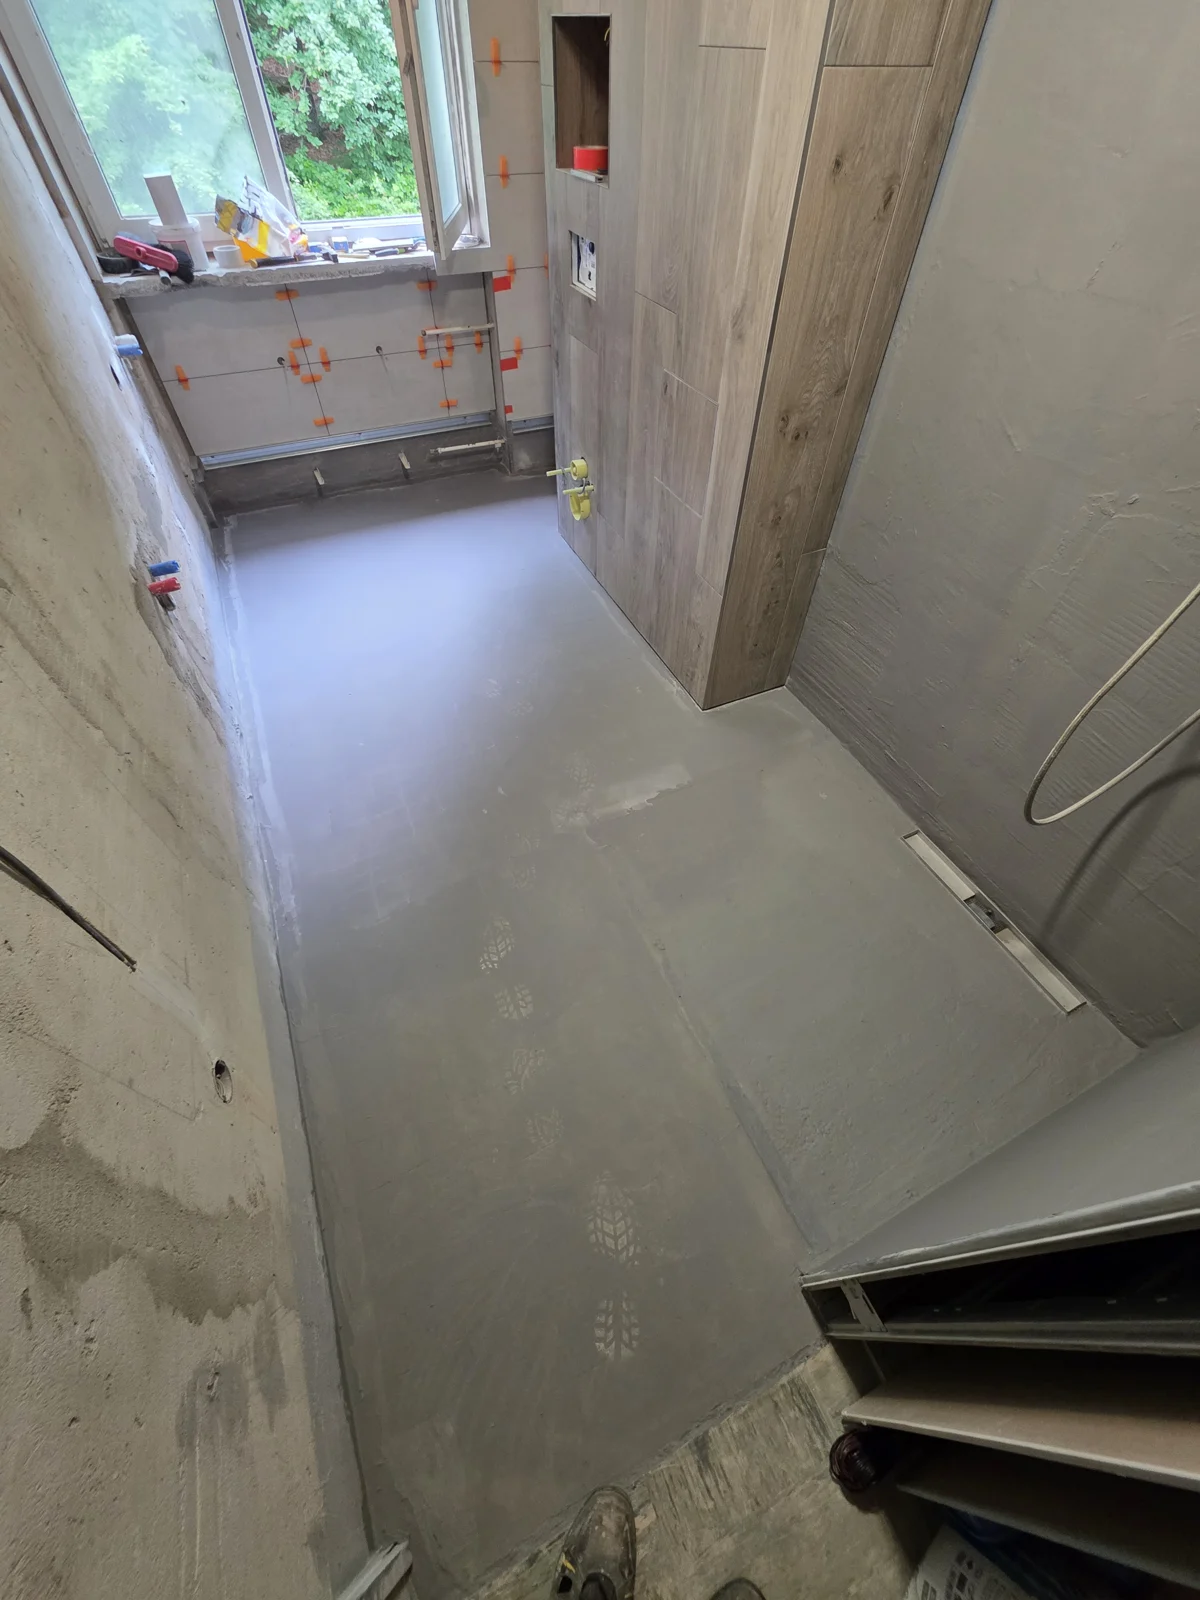
A complete waterproofing system followed, including sealing tapes at corners, junctions and other critical points. C2TE S1 flexible adhesive was used for the wall and floor tiles. Highly exposed areas have a two-component epoxy grout.
A shower without a tray or step
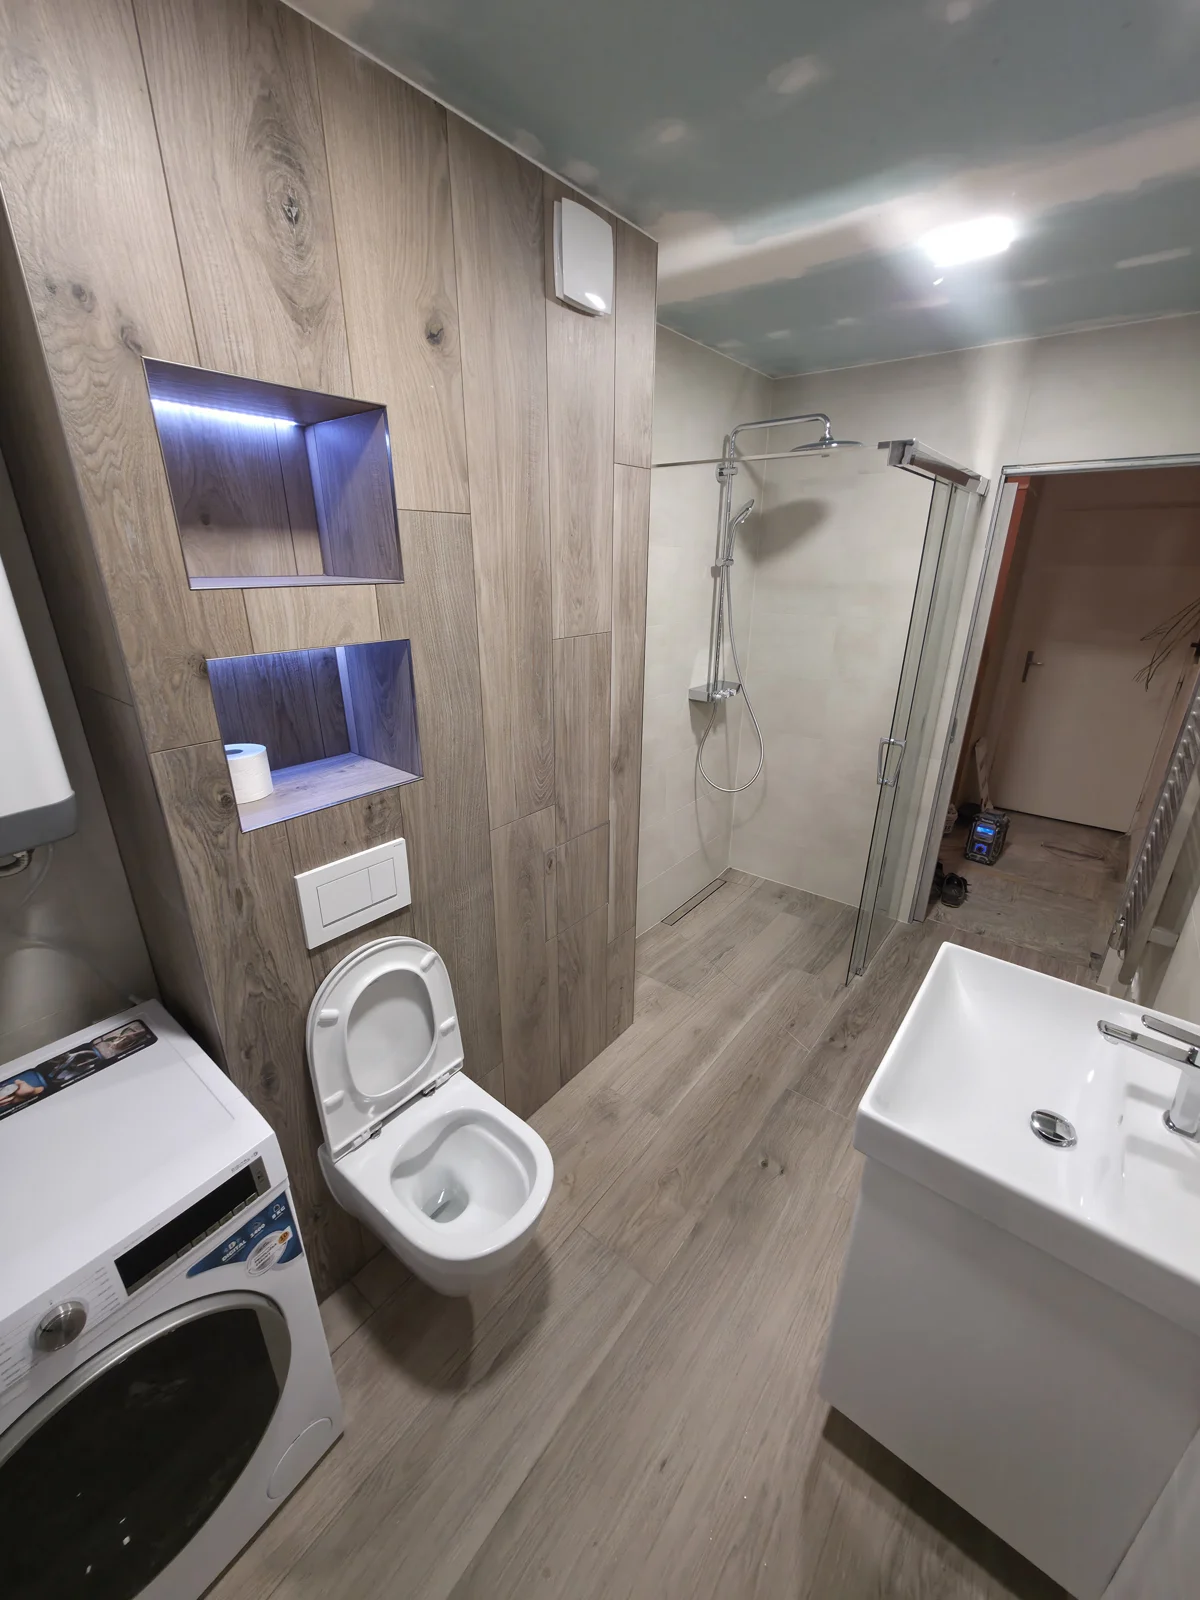
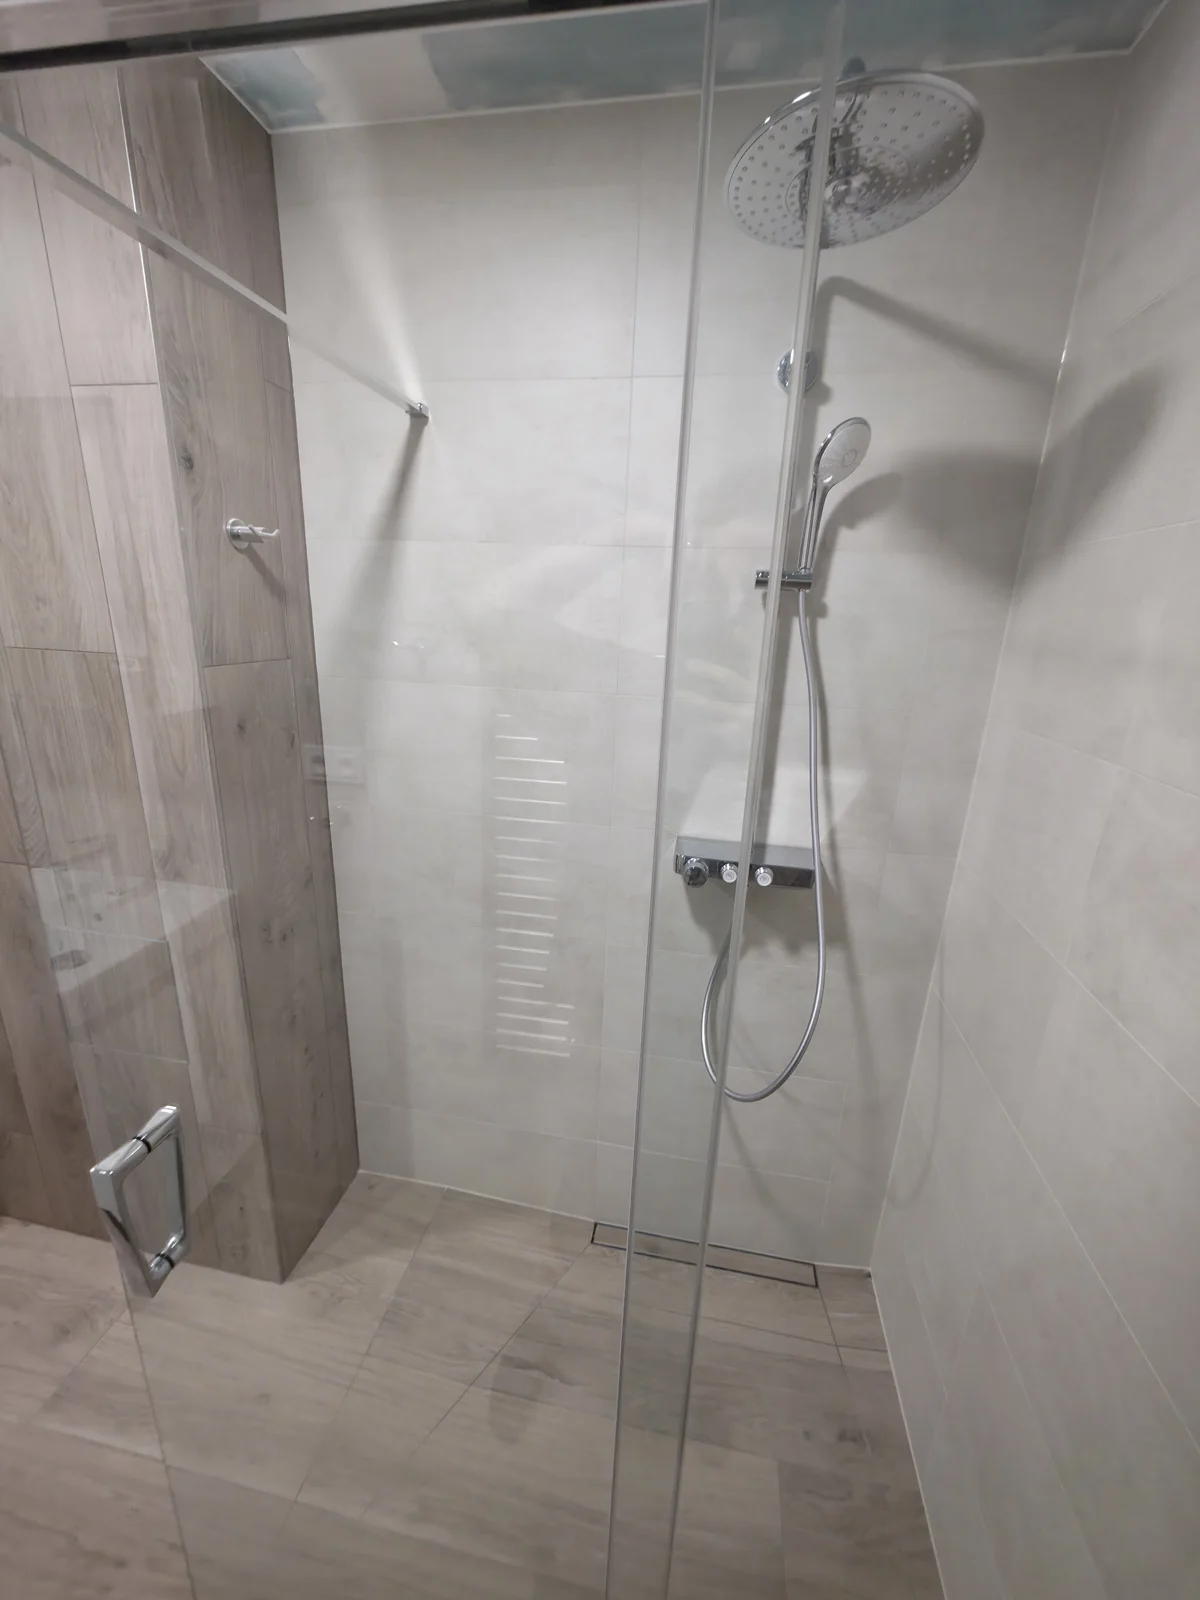
The walk-in shower measures approximately 120 × 90 cm. A sliding glass screen allows a wider entrance. The new floor made it possible to install a channel drain and the required falls while keeping a smooth floor transition.
The Grohe shower system includes a thermostatic mixer, shelf and overhead shower. The mixer and visible fittings are chrome.
Technical details that become part of the design
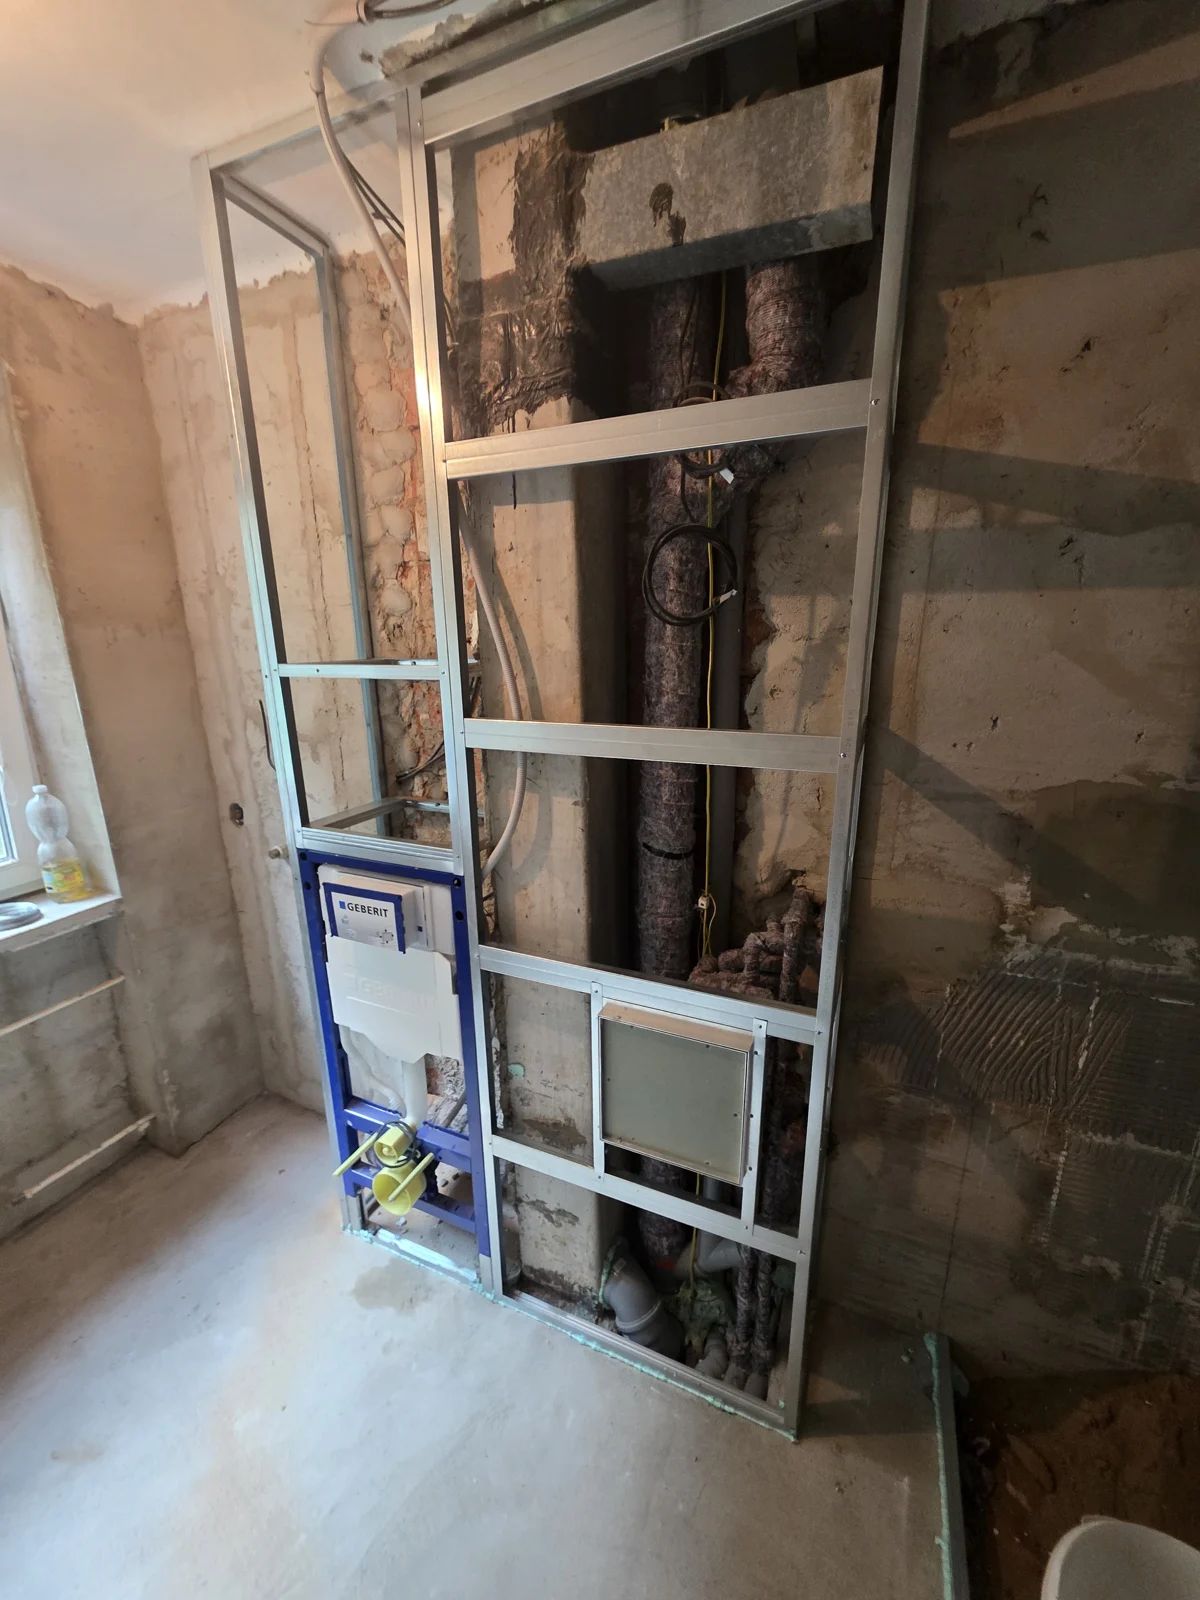
The service wall with its wall-hung WC and concealed cistern also encloses the vertical service riser. Aluminium-framed access panels allow maintenance. Two niches with LED lighting were created above the WC.
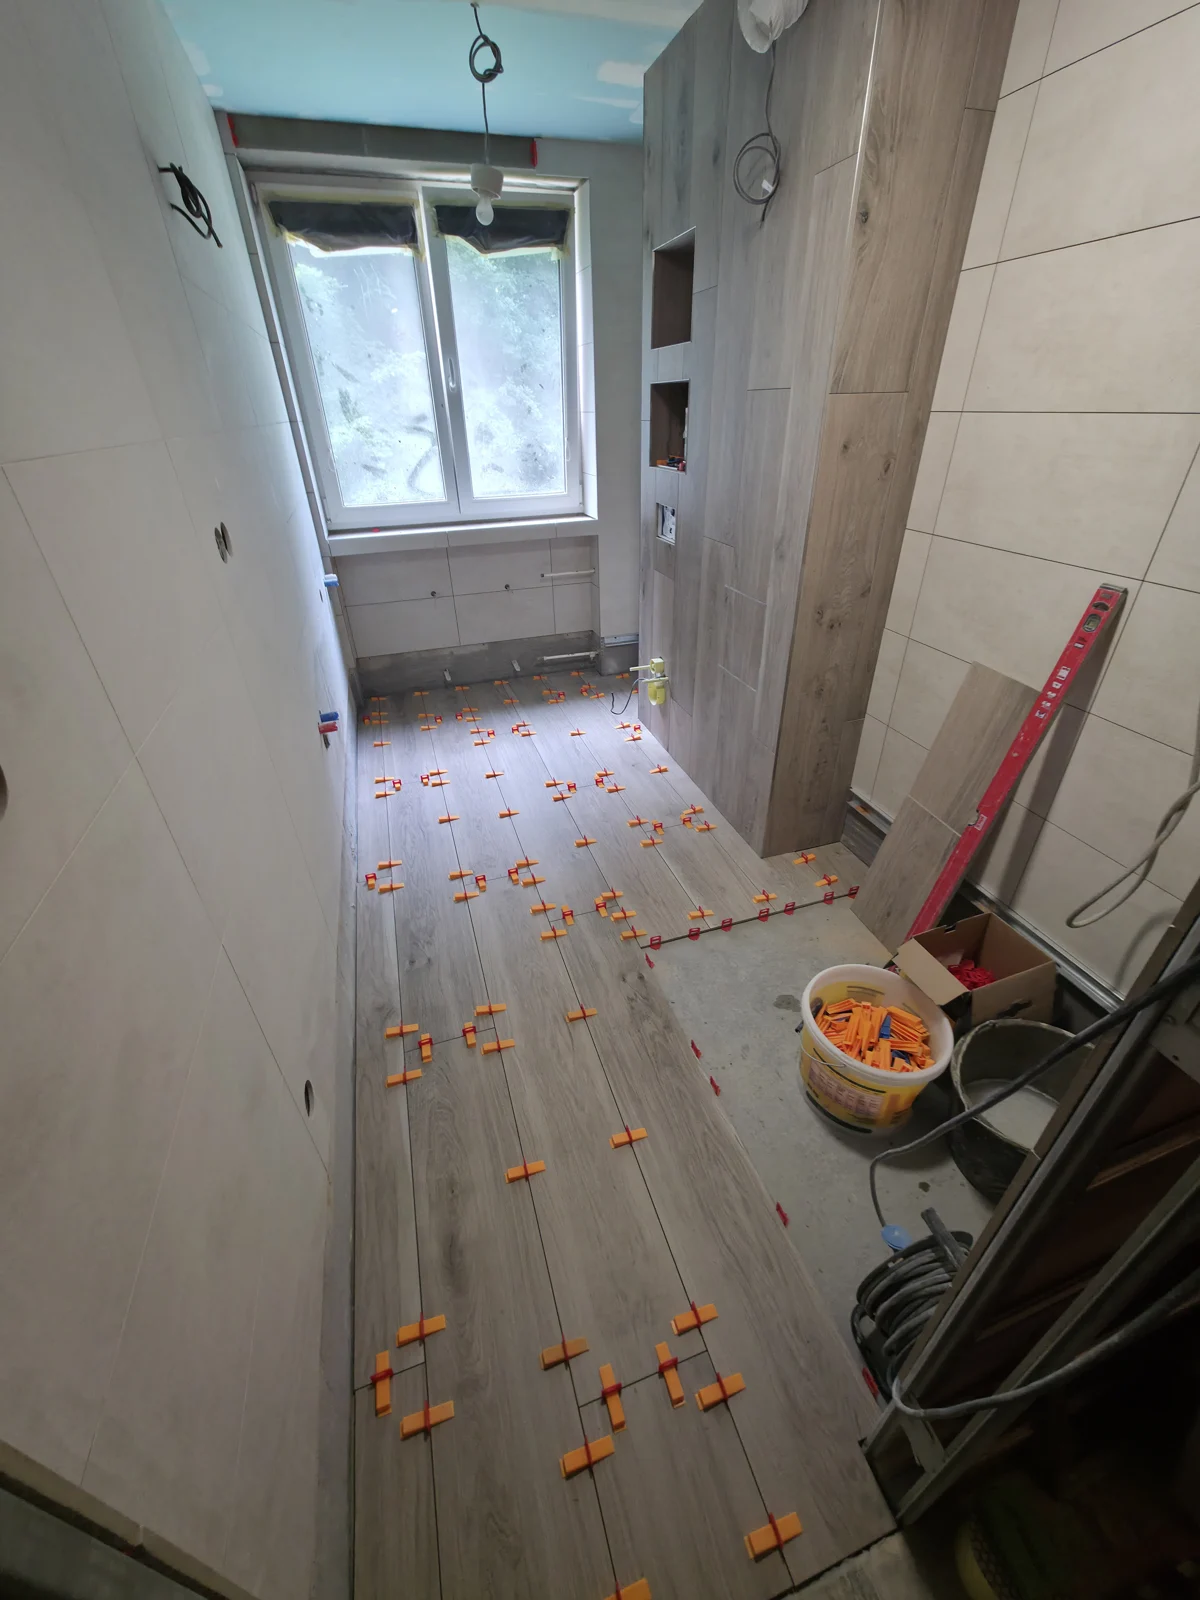
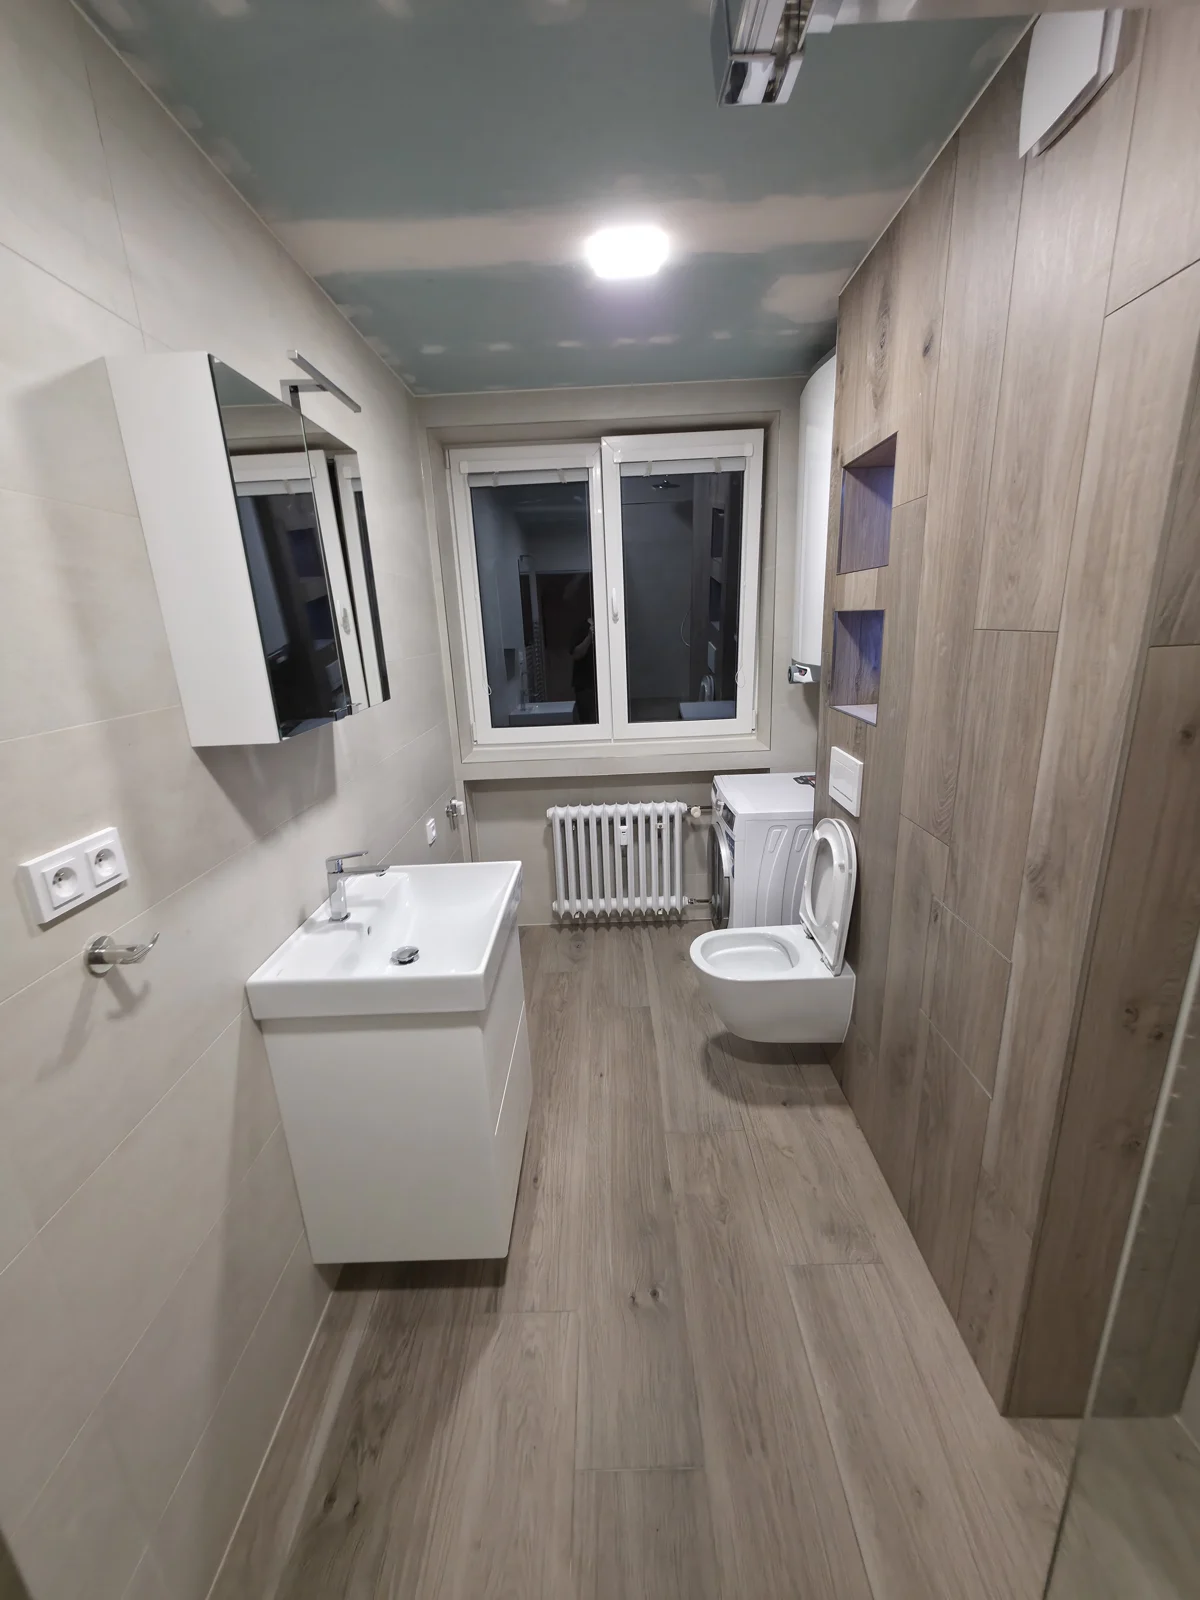
A washing machine sits beside the service wall, with a water heater above it. Wood-effect tiles measuring 150 × 25 cm link the service wall and floor. The other walls use 60 × 30 cm tiles.
Fittings, lighting and heating
A white basin is paired with a vanity unit and an illuminated mirrored cabinet with a socket. Surface-mounted LED lights provide the main lighting, supplemented by lighting in the niches and cabinet.
The original cast-iron radiator was restored and repainted. We also reused a quality stainless steel towel radiator the customer already owned. It operates independently as a glycol-filled electric heater.
From the stripped-out space to the finishing touches
The result is a completely new layout, new services and better use of space. The project included demolition, partitions, a door pocket, services, ventilation, flooring, waterproofing, tiling, sanitaryware, heating, lighting and final installation.
We give hidden work the same care as the finished space.
Work in progress
From the original condition to the details.
Customer experience
Customer reviews
Loading reviews…