
Founder's personal project · own design
Bathroom with a bath and walk-in shower
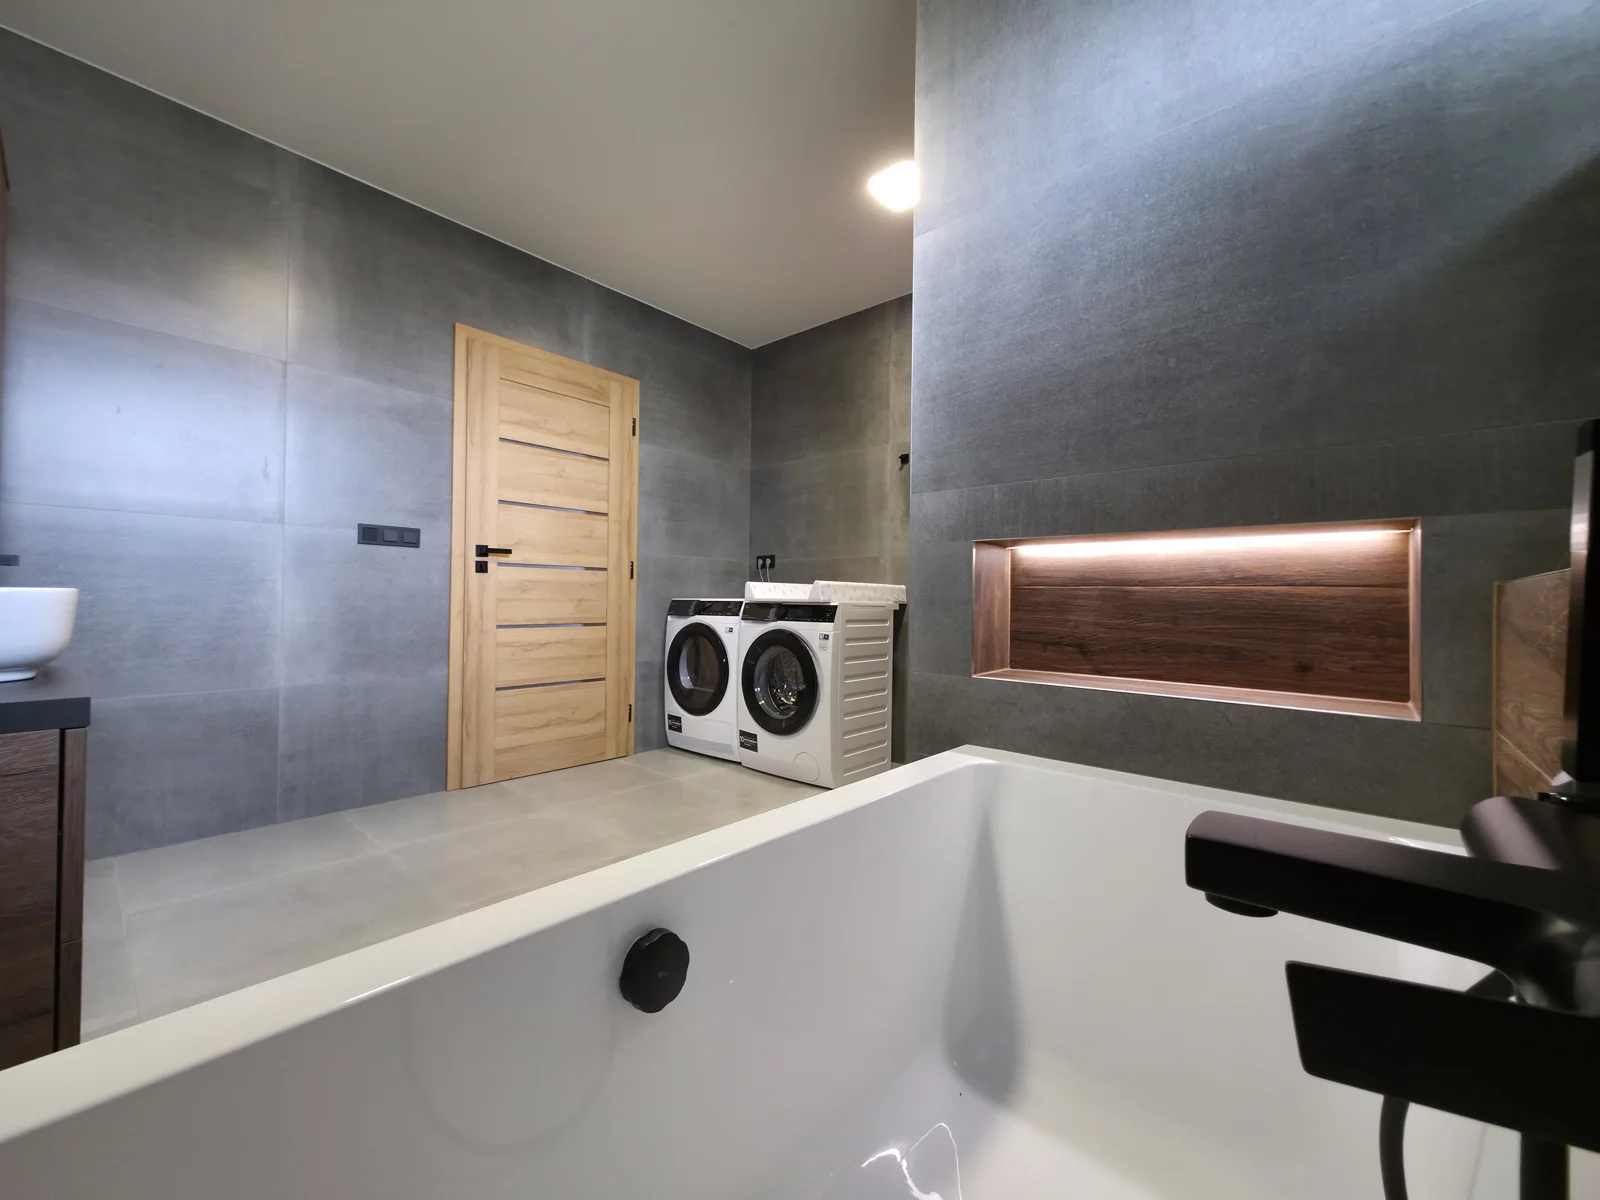
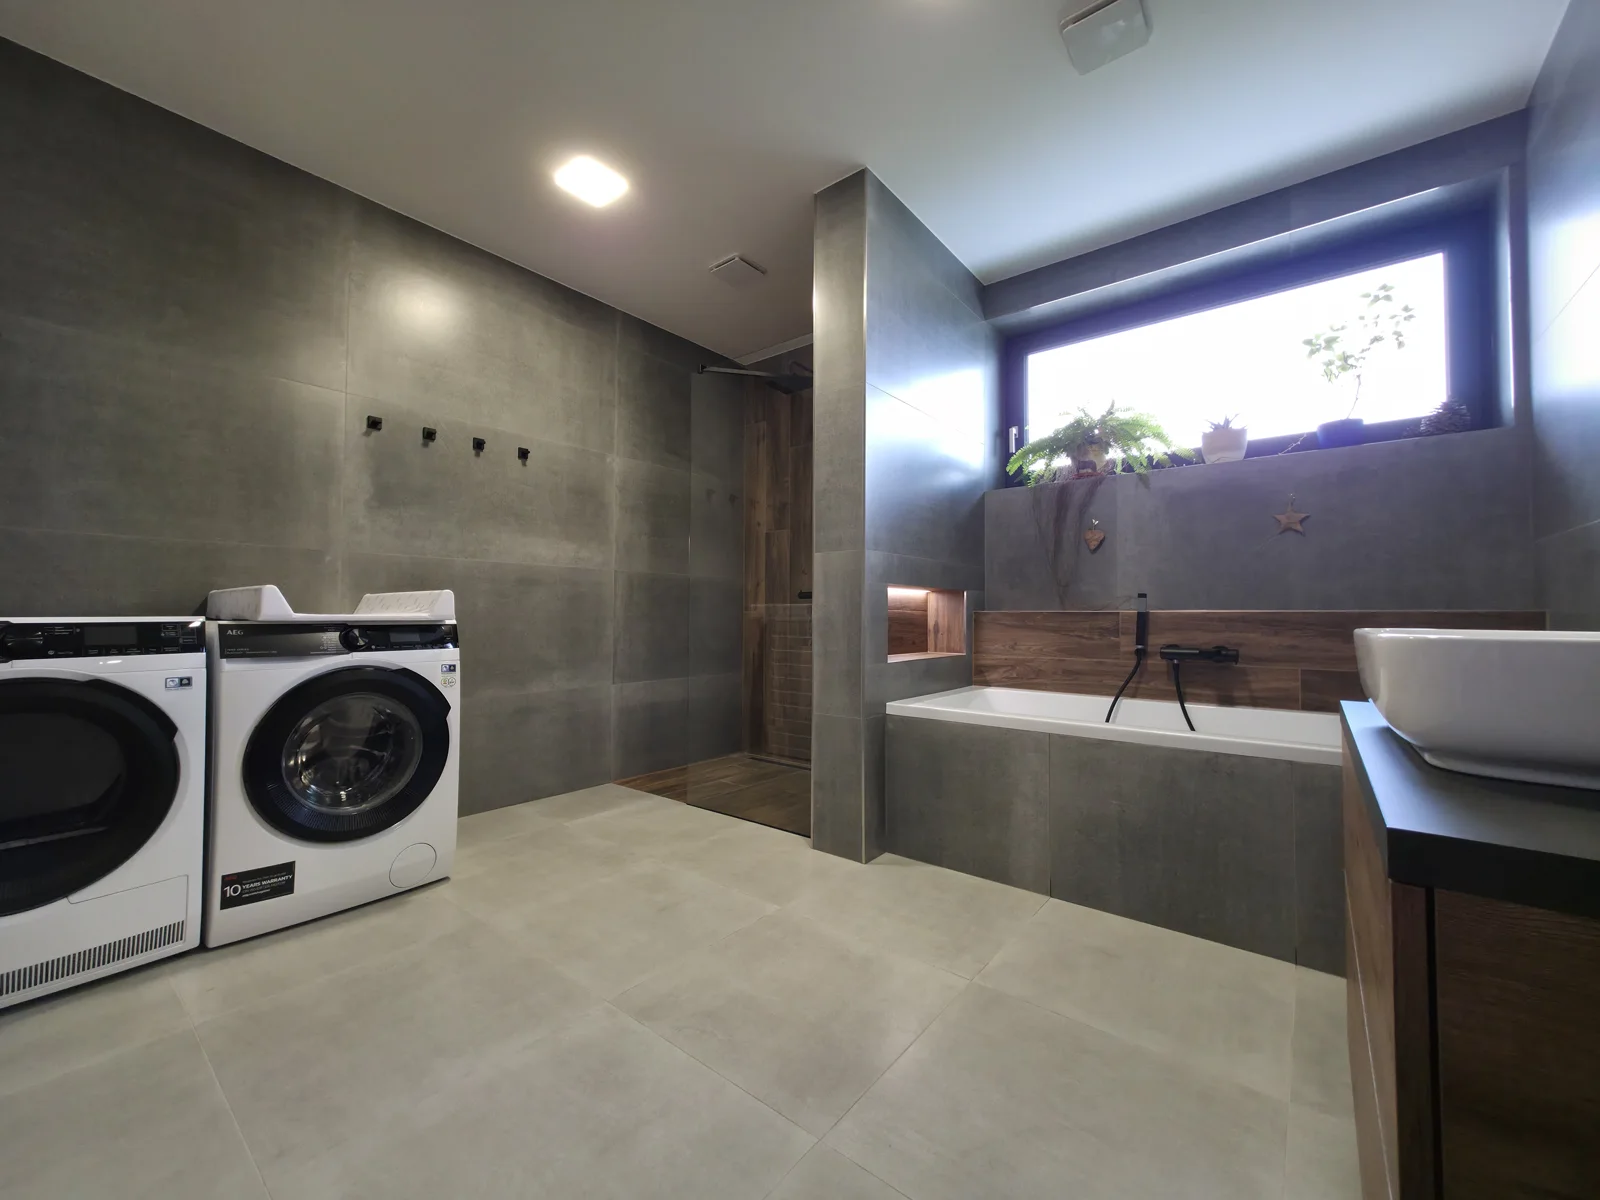
A new floor, a carefully planned layout and niches with LED lighting.
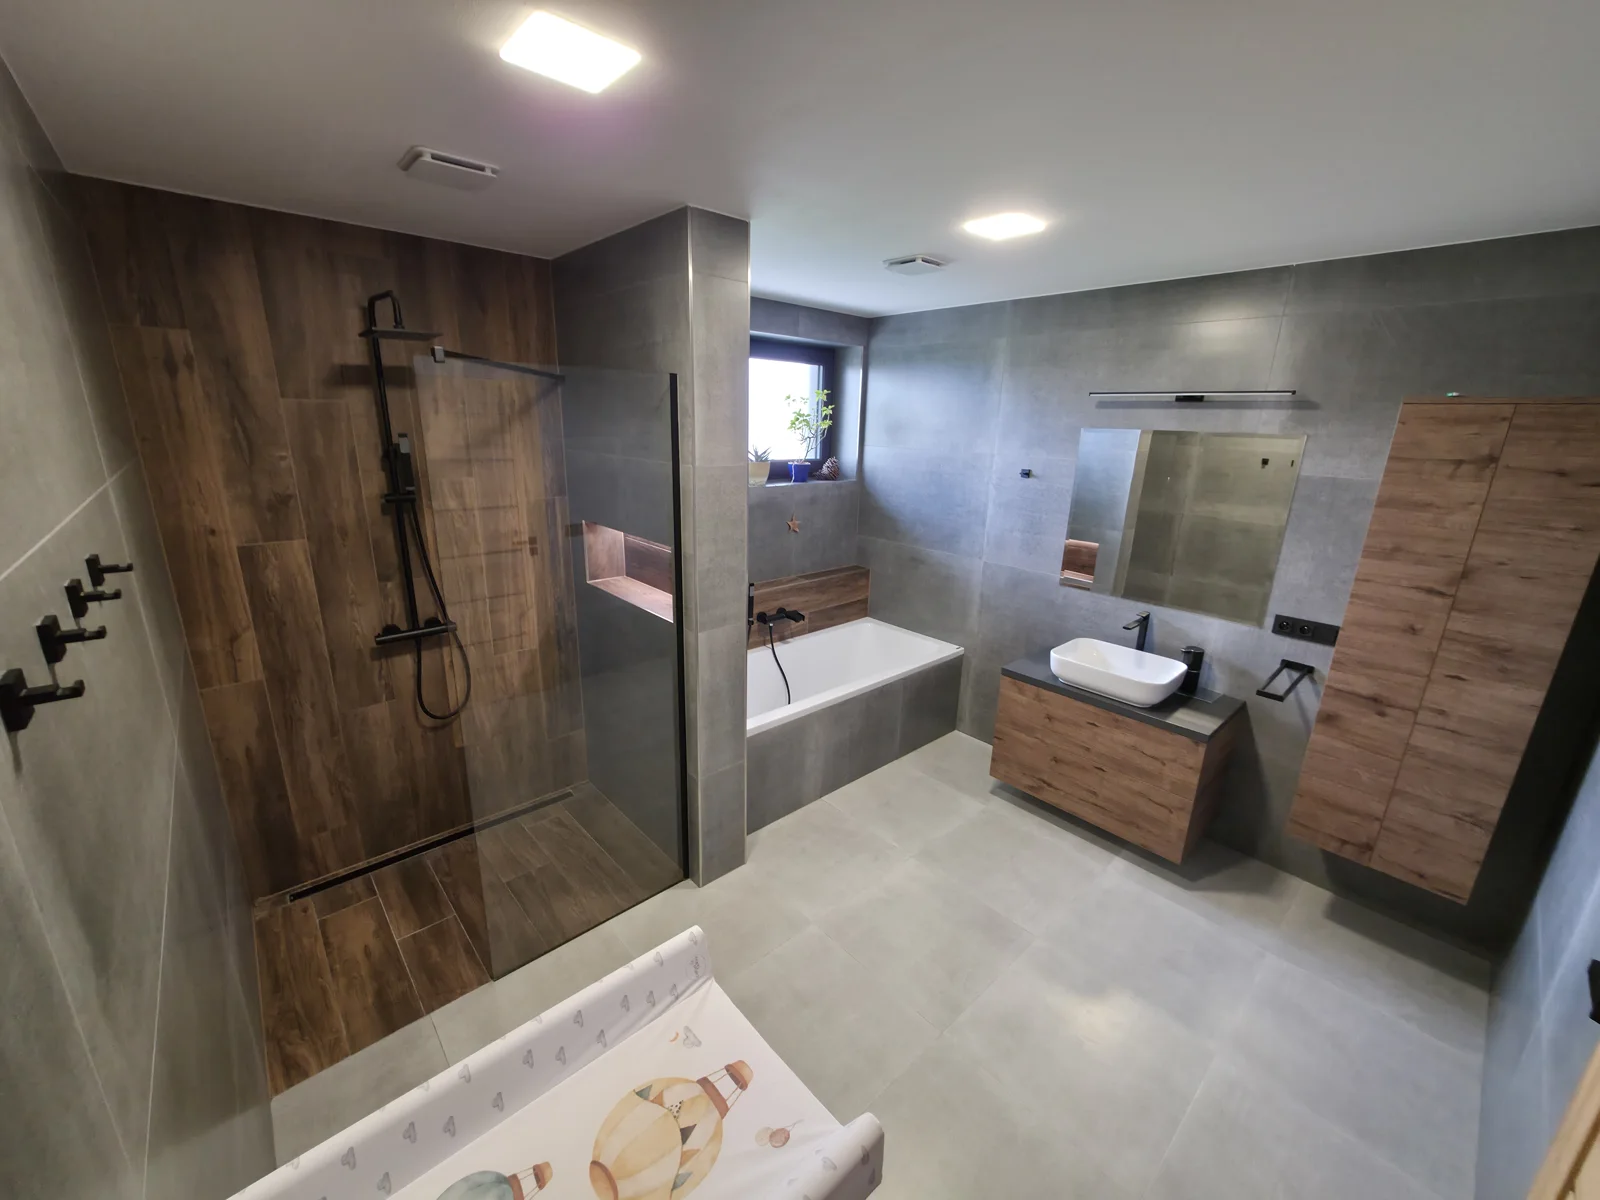
Spacious bathroom with a bath and walk-in shower
Founder's project | own design and construction
This bathroom was created as part of a newly built upper floor of a family home. The entire space was designed from scratch, from its layout and material choices to individual functional and design details.
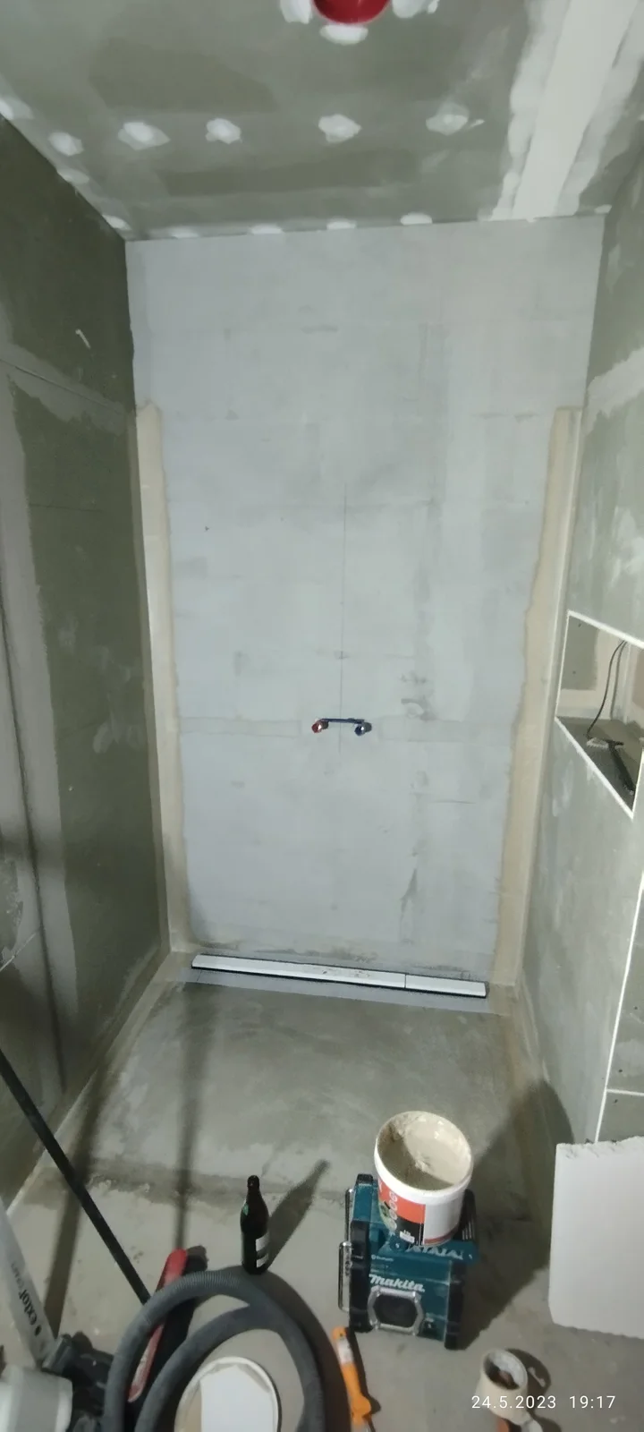
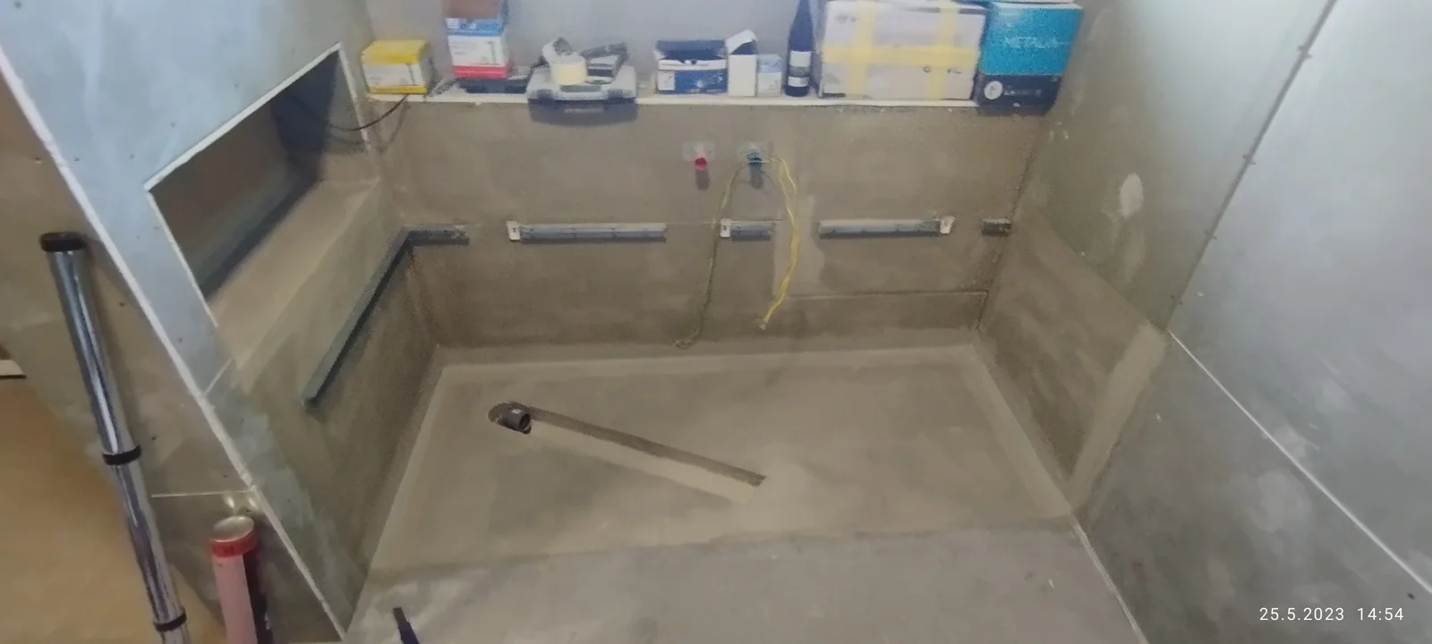
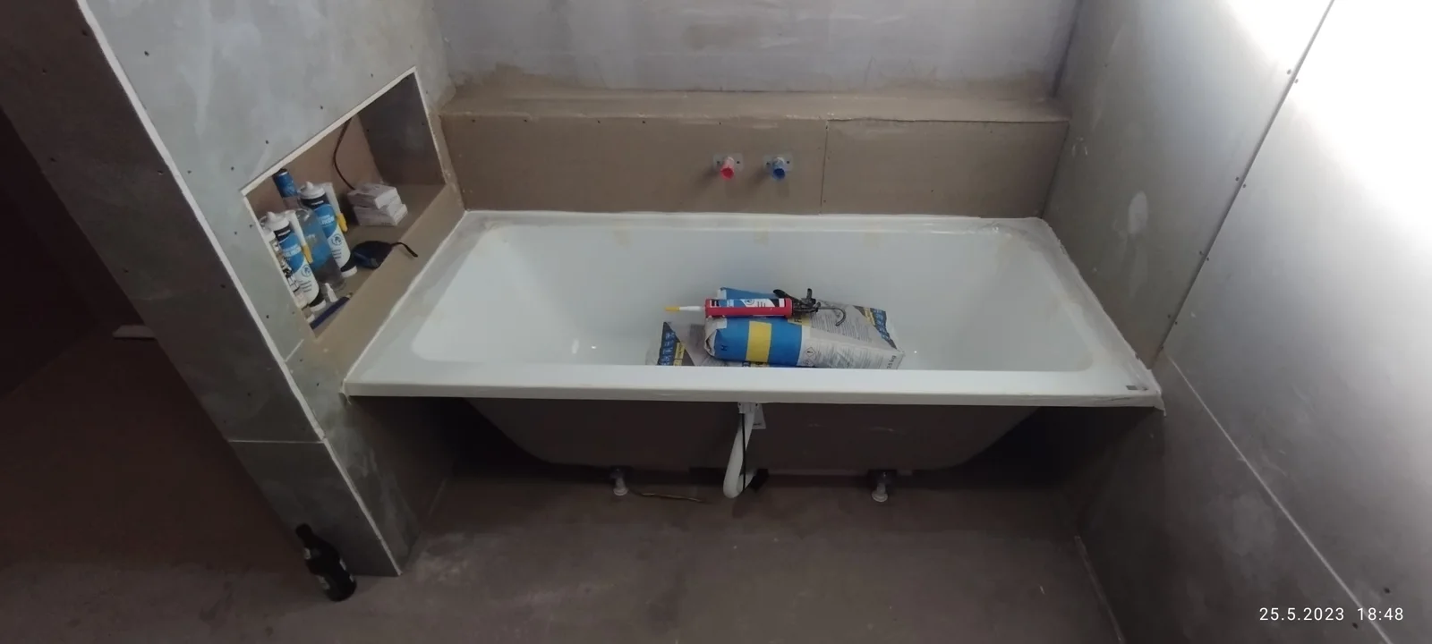
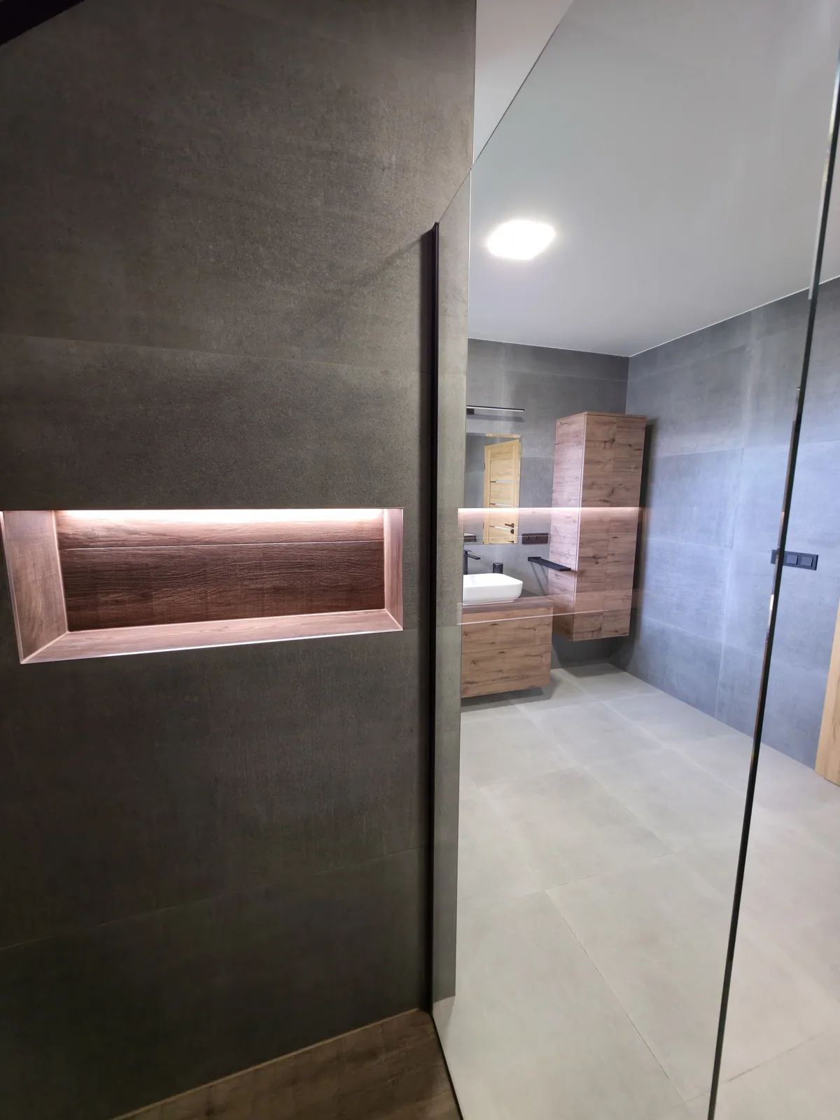
The centrepiece is a spacious walk-in shower with toughened safety glass and a separate bath. A partition separates the two areas and incorporates practical niches with integrated LED lighting.
The design combines darker concrete-effect tiles with wood effects. The wood effect is repeated inside the niches and on the shelf above the bath, bringing the space together.
The walls use large-format tiles measuring 60 × 120 cm, while the floor tiles measure 60 × 60 cm in a lighter shade of grey.
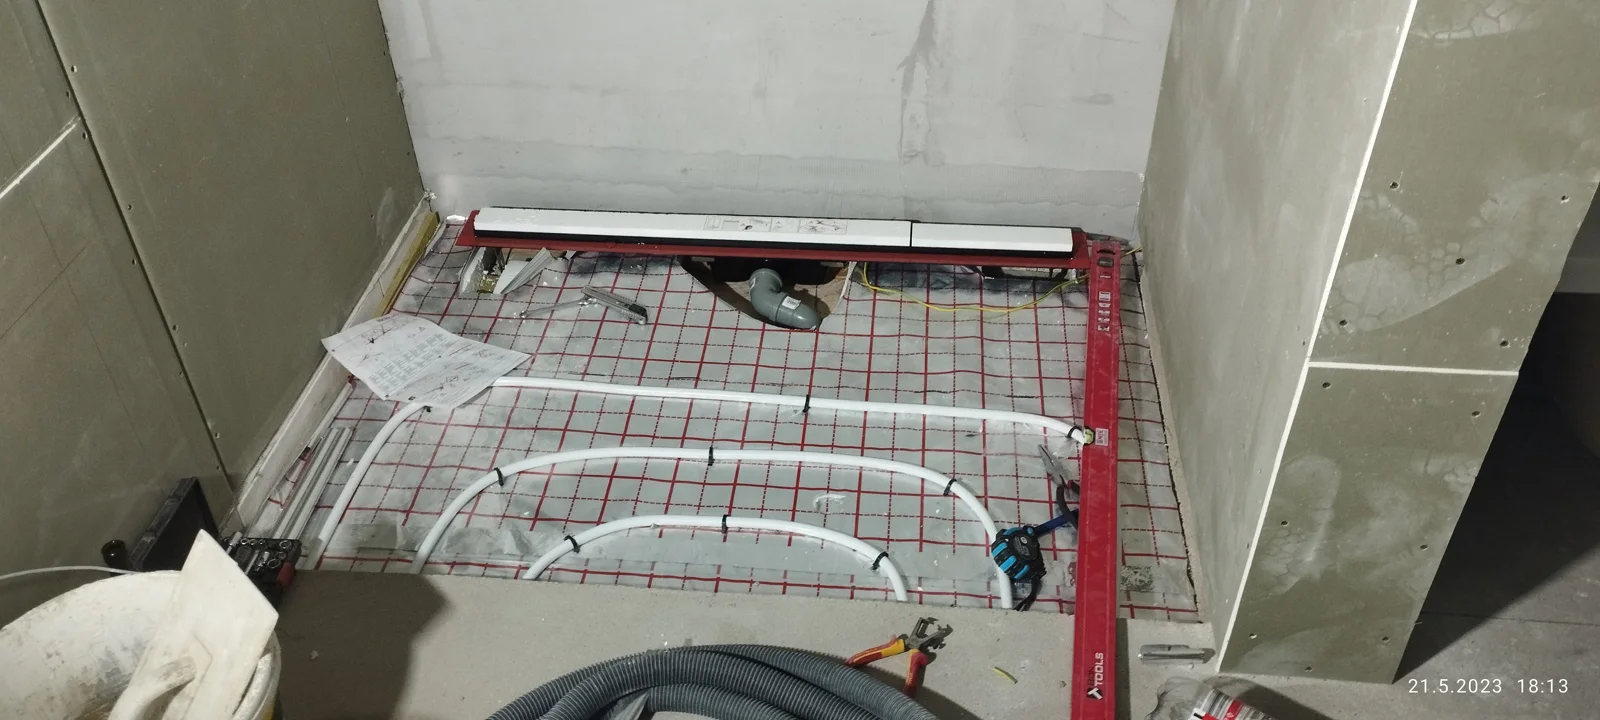
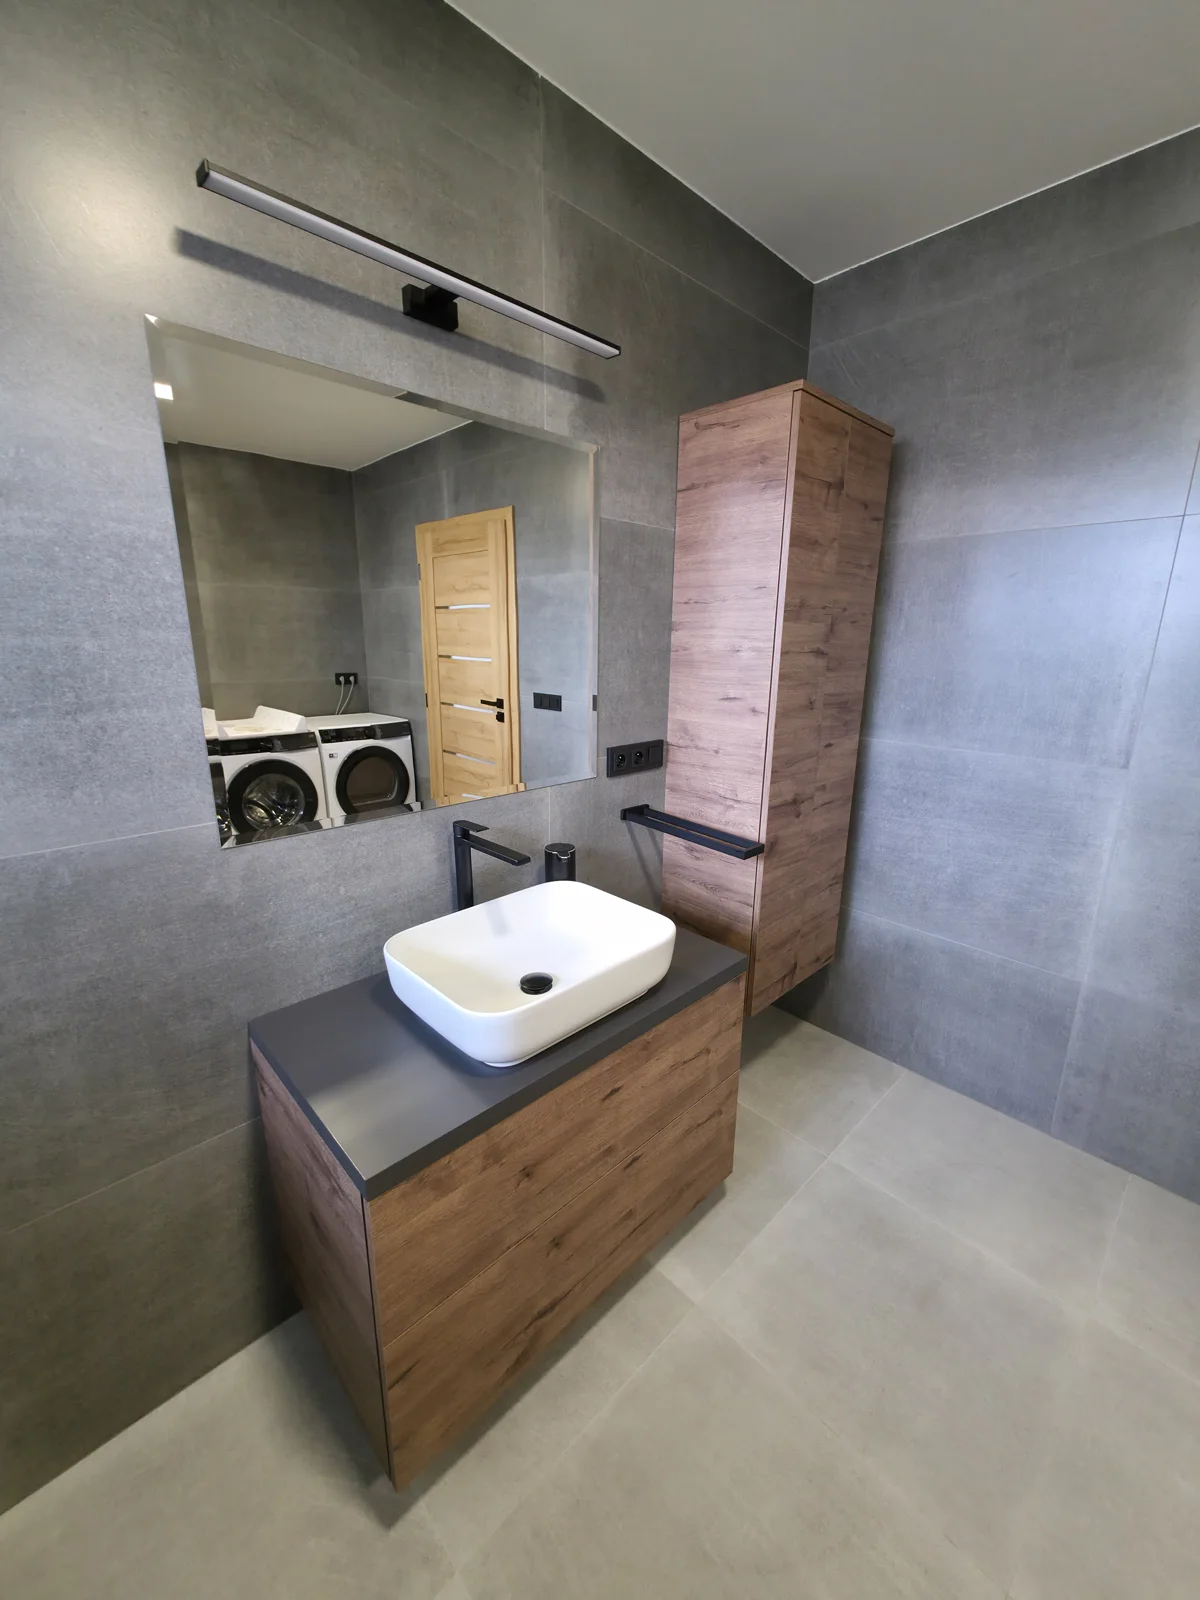
The bathroom also features underfloor heating, a basin and vanity unit, a large mirror, a bath with a wall-mounted mixer, and carefully planned lighting throughout.
The entire bathroom was designed and built by the founder of LZM Company, from the initial idea and layout to every finishing detail.
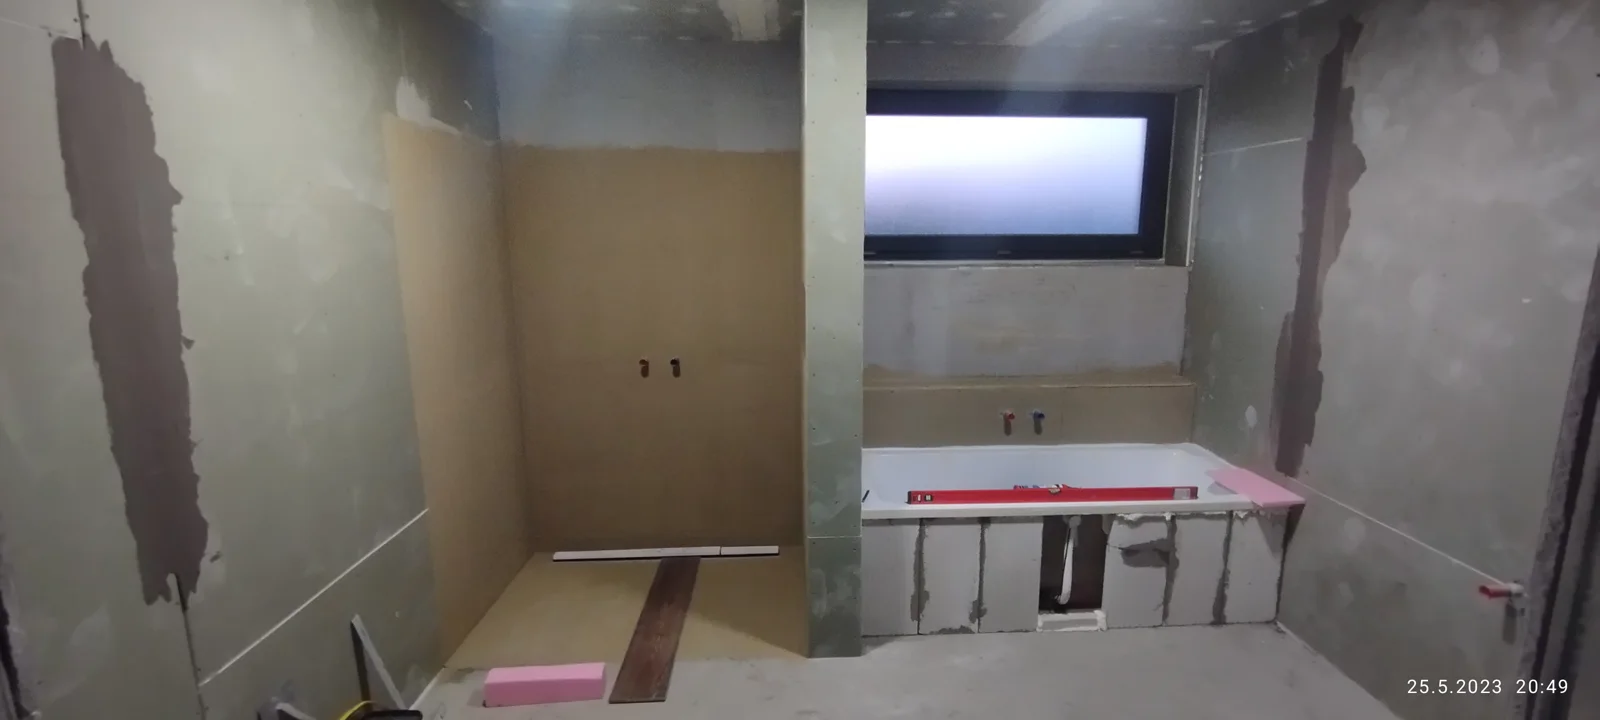
Work in progress
From the original condition to the details.
Customer experience
Customer reviews
Loading reviews…