
Founder's personal project · bathroom studio design
Bathroom renovation with a new layout
Combining the bathroom and WC, with a new walk-in shower.
Bathroom renovation with a new layout
Founder's project | built to a bathroom studio designThe renovation substantially changed the original layout. The separate WC was incorporated into the bathroom, with its former space becoming a spacious walk-in shower. The new layout created a more open and practical combined space.
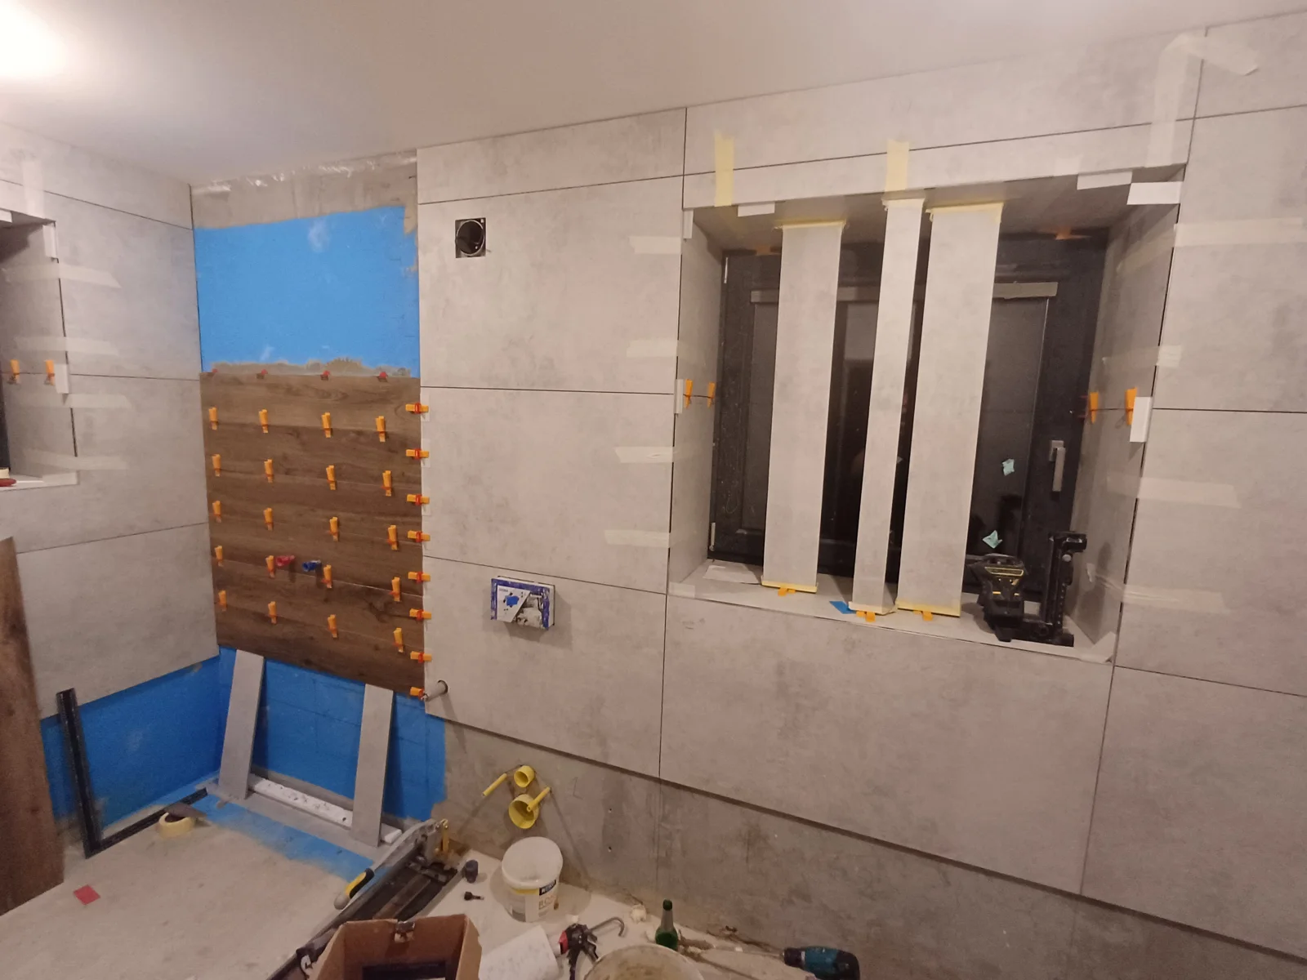
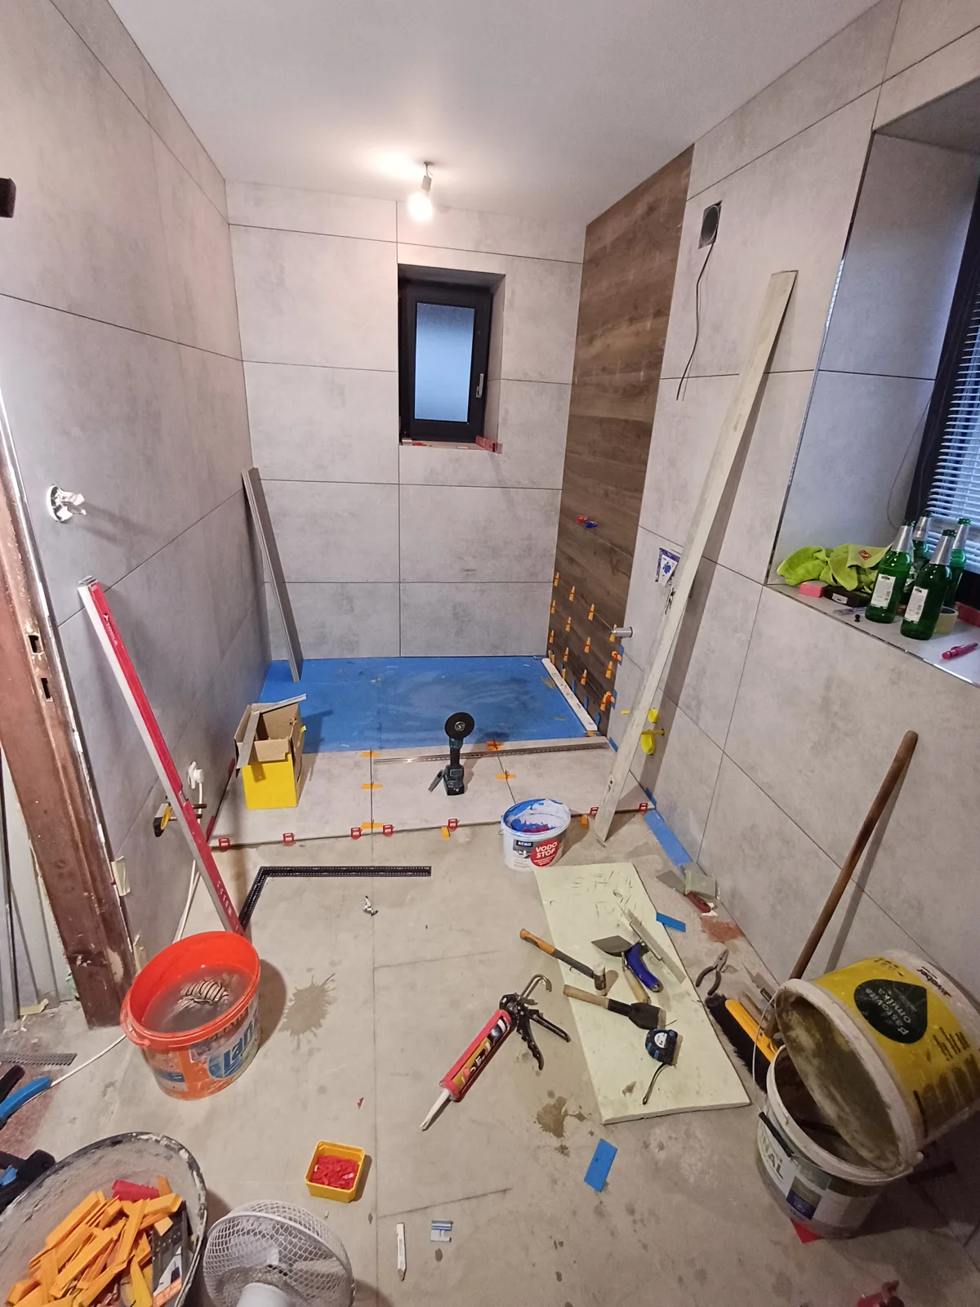
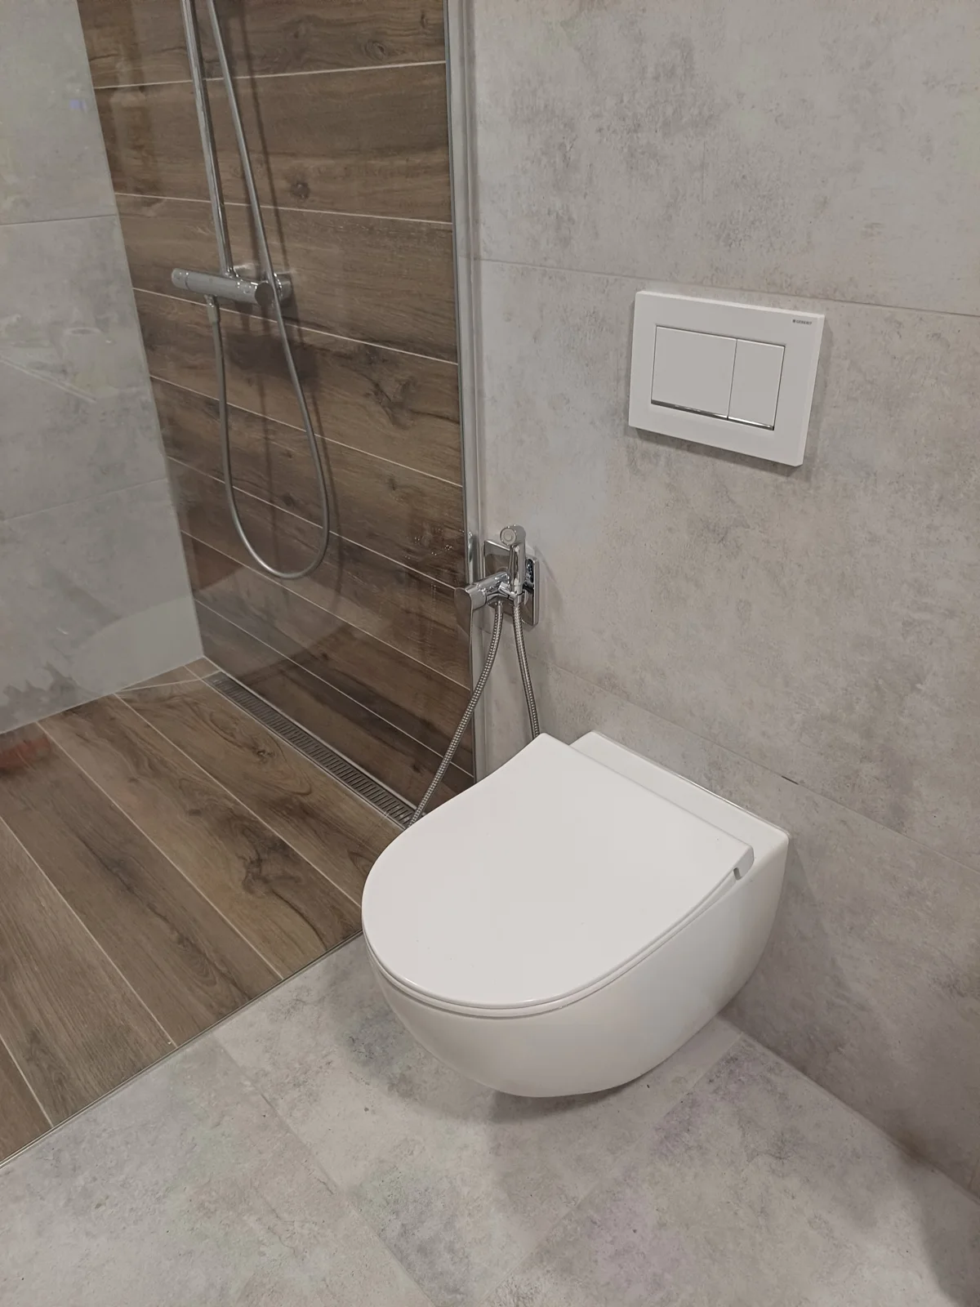
The shower is designed without a tray or step, with a floor channel drain and toughened glass screen. A distinctive feature is the narrow vertical window directly in the shower area. Wood-effect tiles on the floor and part of the shower wall contrast with light grey concrete-effect tiling.
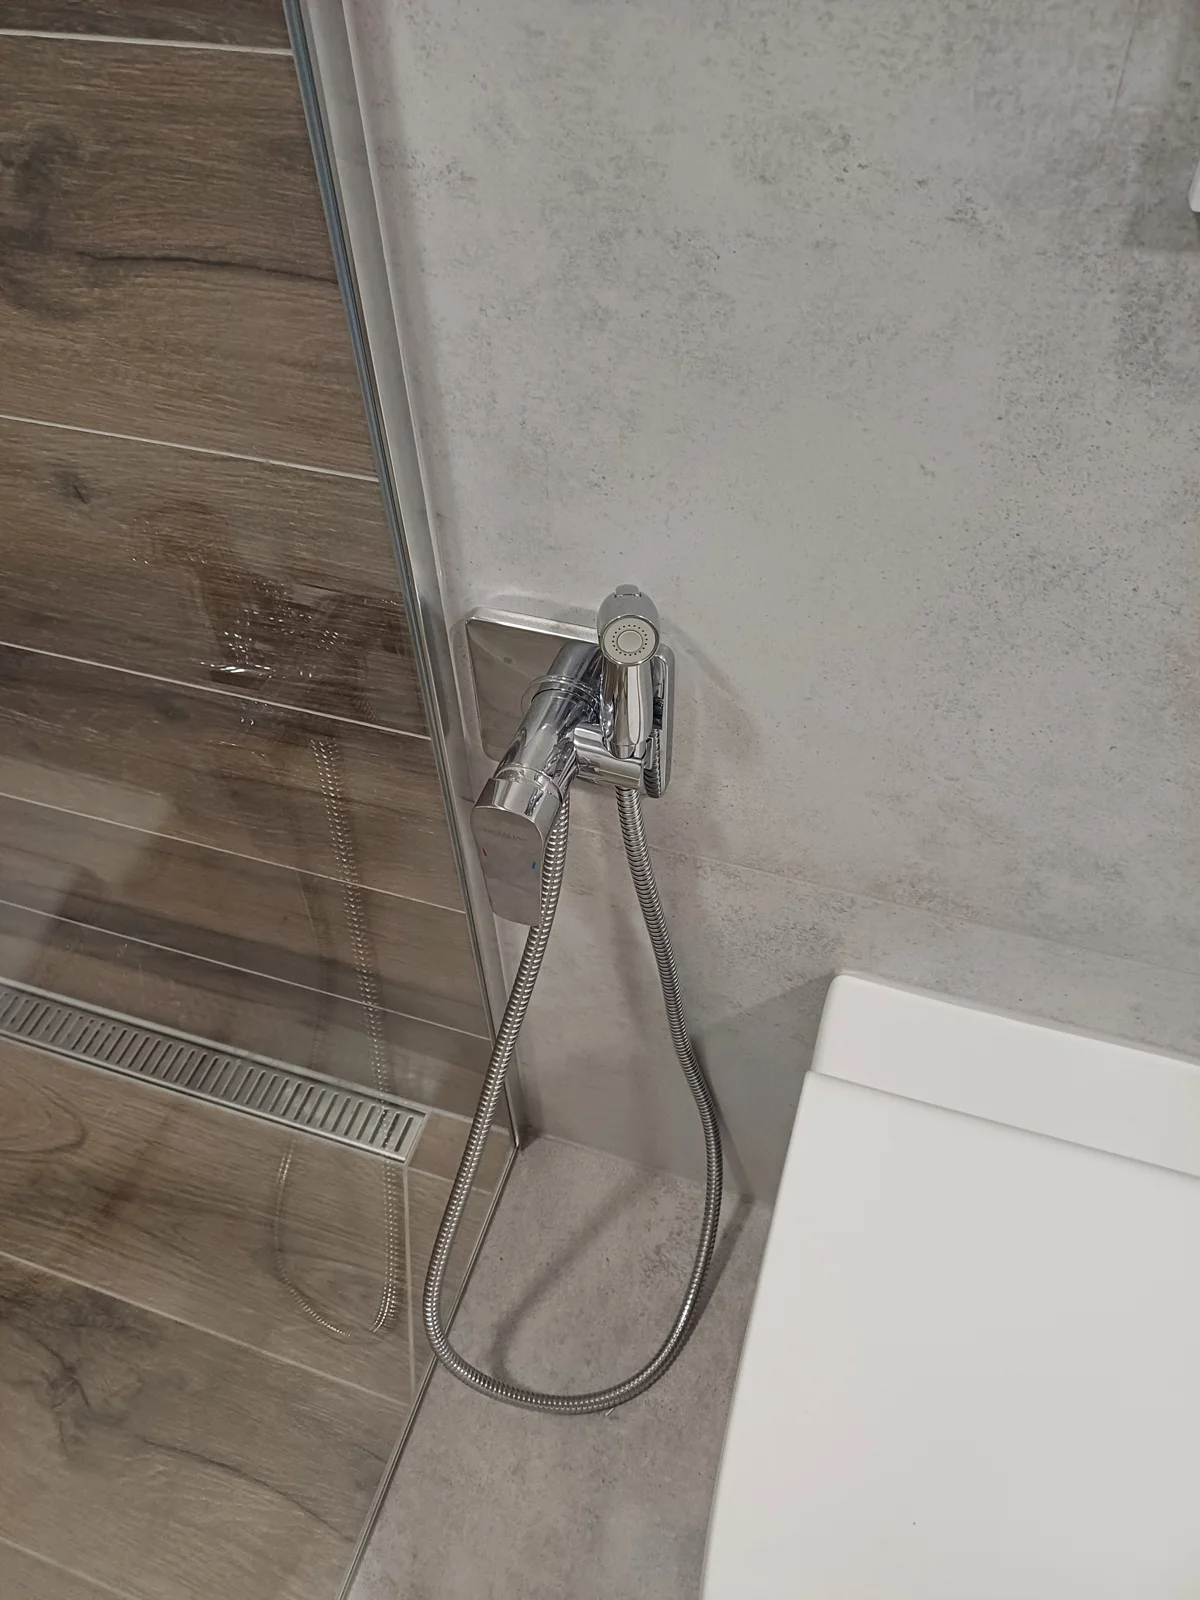
The walls use large-format tiles measuring 60 × 120 cm, while the floor tiles measure 60 × 60 cm. White sanitaryware is paired with chrome mixers and a shower set.
Particular care was also given to the parts that would be hidden once completed. Waterproofing was installed across the entire floor and on the shower walls, with close attention to critical points and junctions. The aim was to provide continuous watertight protection for the structure and minimise the risk of leaks and future moisture problems.
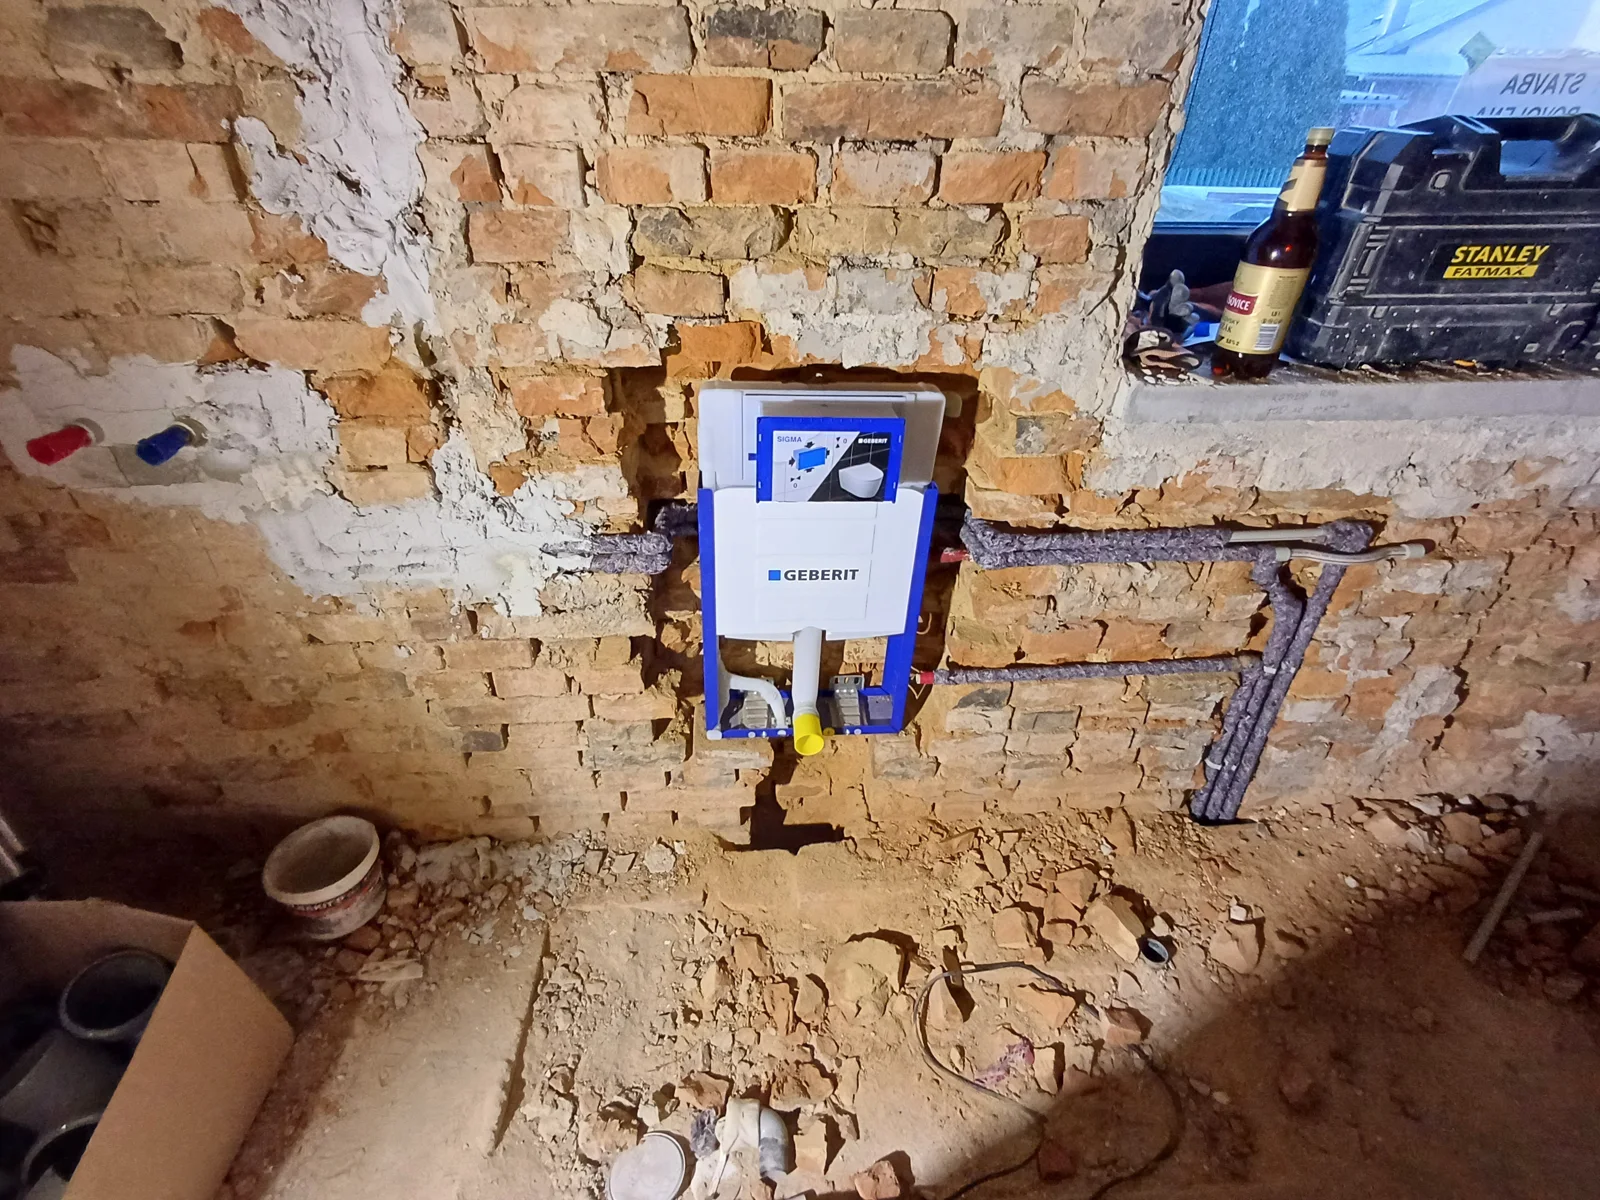
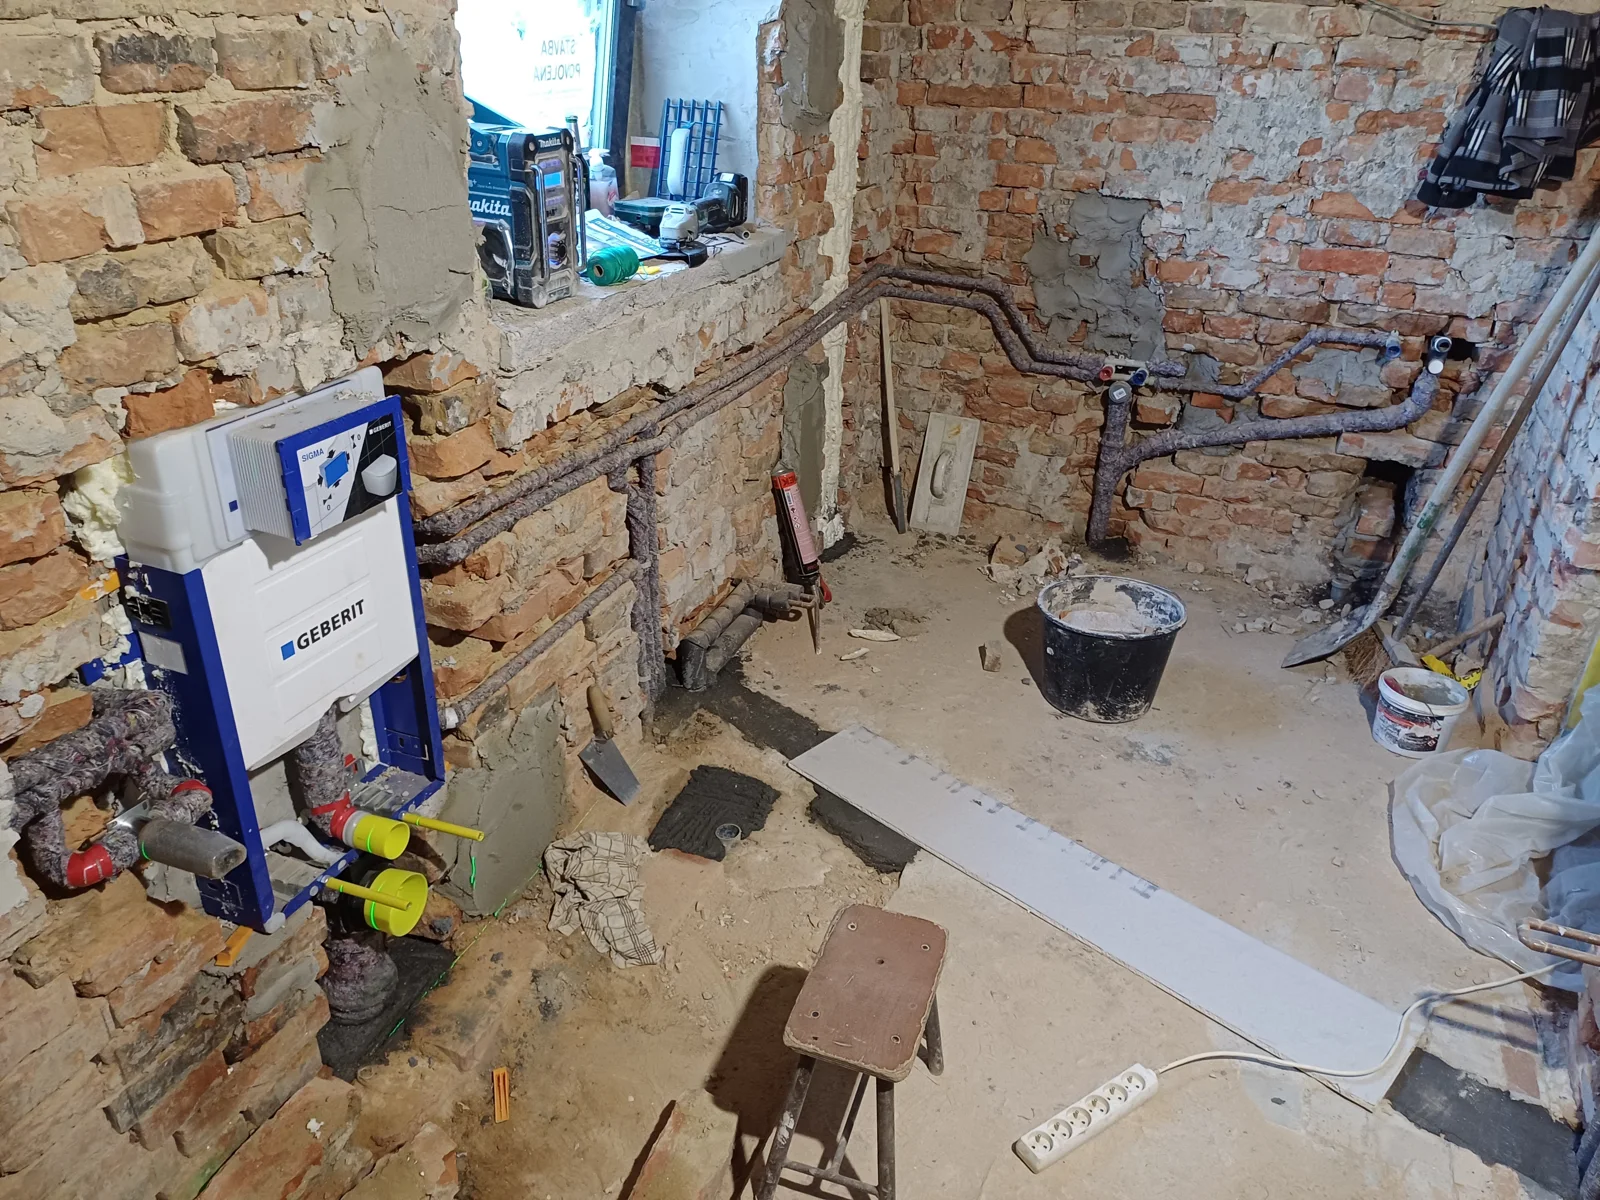
The bathroom includes a wall-hung WC with a concealed cisternfully integrated into the wall. Another construction detail is the deep window reveal, created by setting the window at the inner edge of the masonry before adding external insulation.
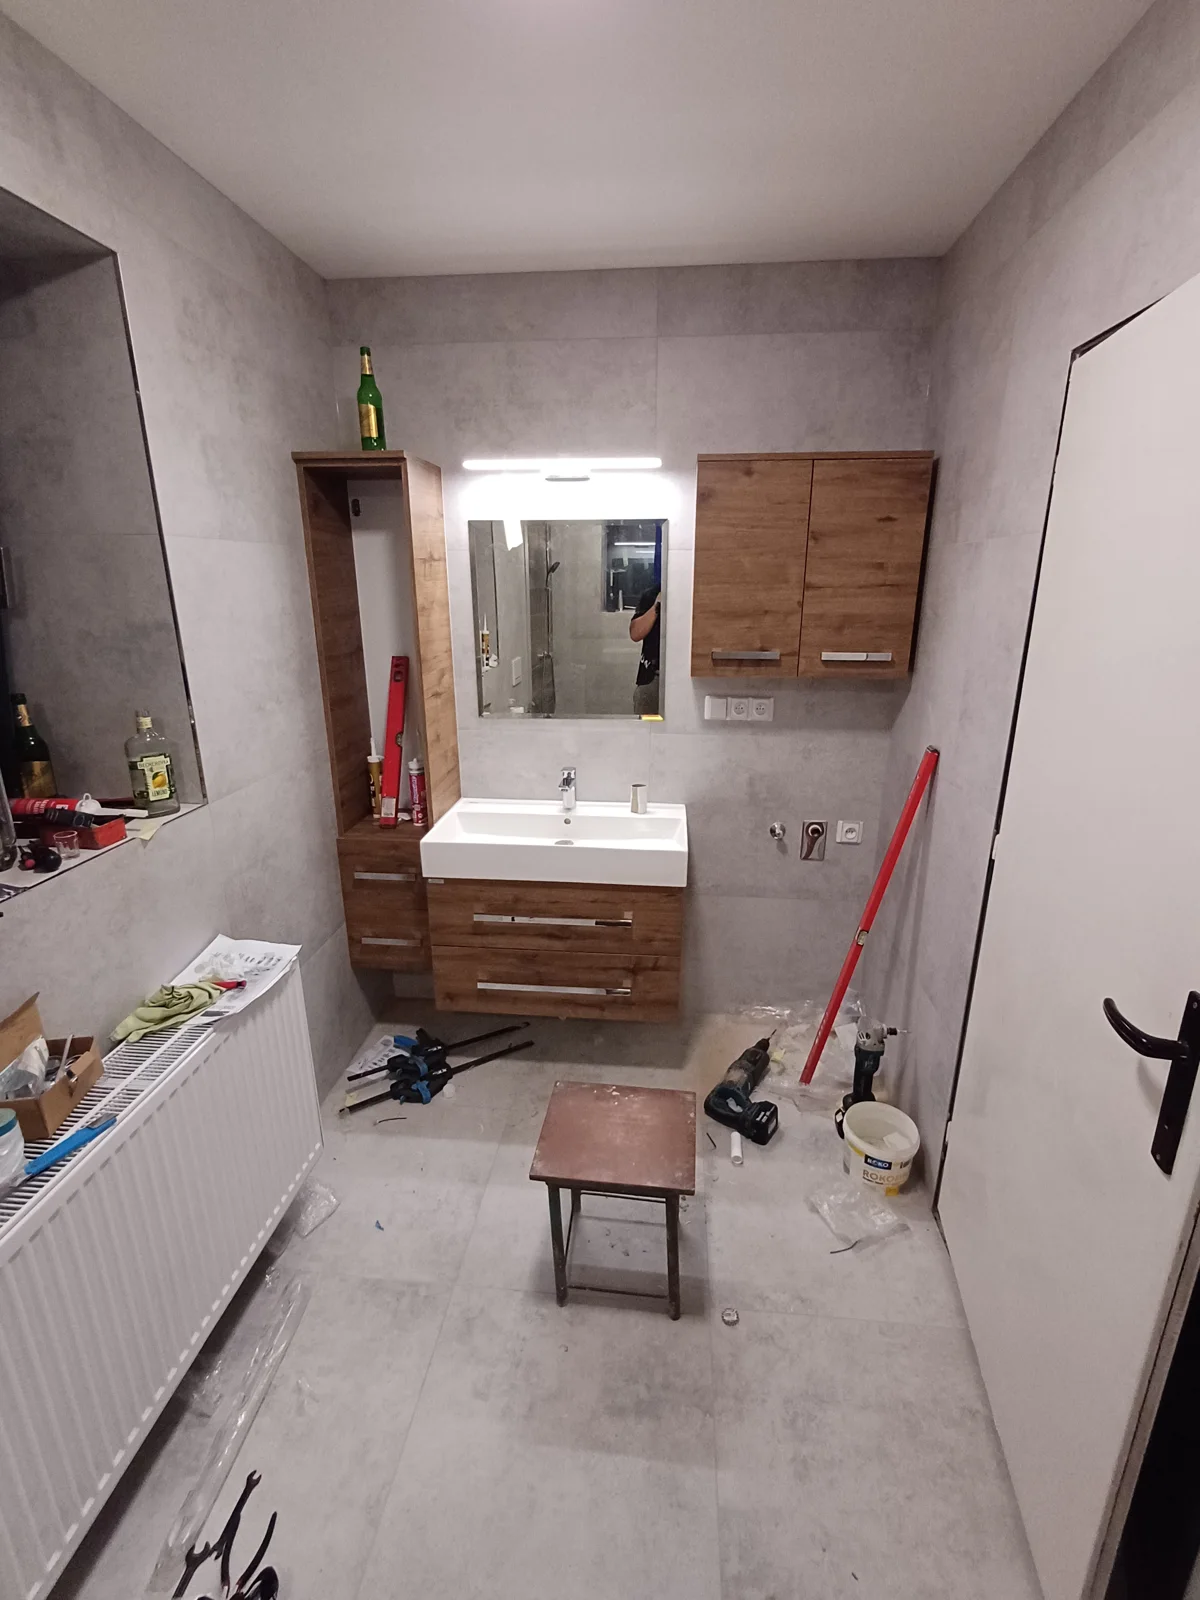
The basin area has a basin with a wood-effect vanity unit, a conventional mirror and an additional storage cabinet. The arrangement also incorporates a washing machine with a cabinet aboveso the utility elements fit naturally into the overall design.
Heating is provided by a radiator beneath the window and a dual-fuel towel radiator.
The result is a completely transformed bathroom. The new layout brings previously separate spaces together in a clean, functional design, with attention to appearance as well as correct technical installation and long service life.
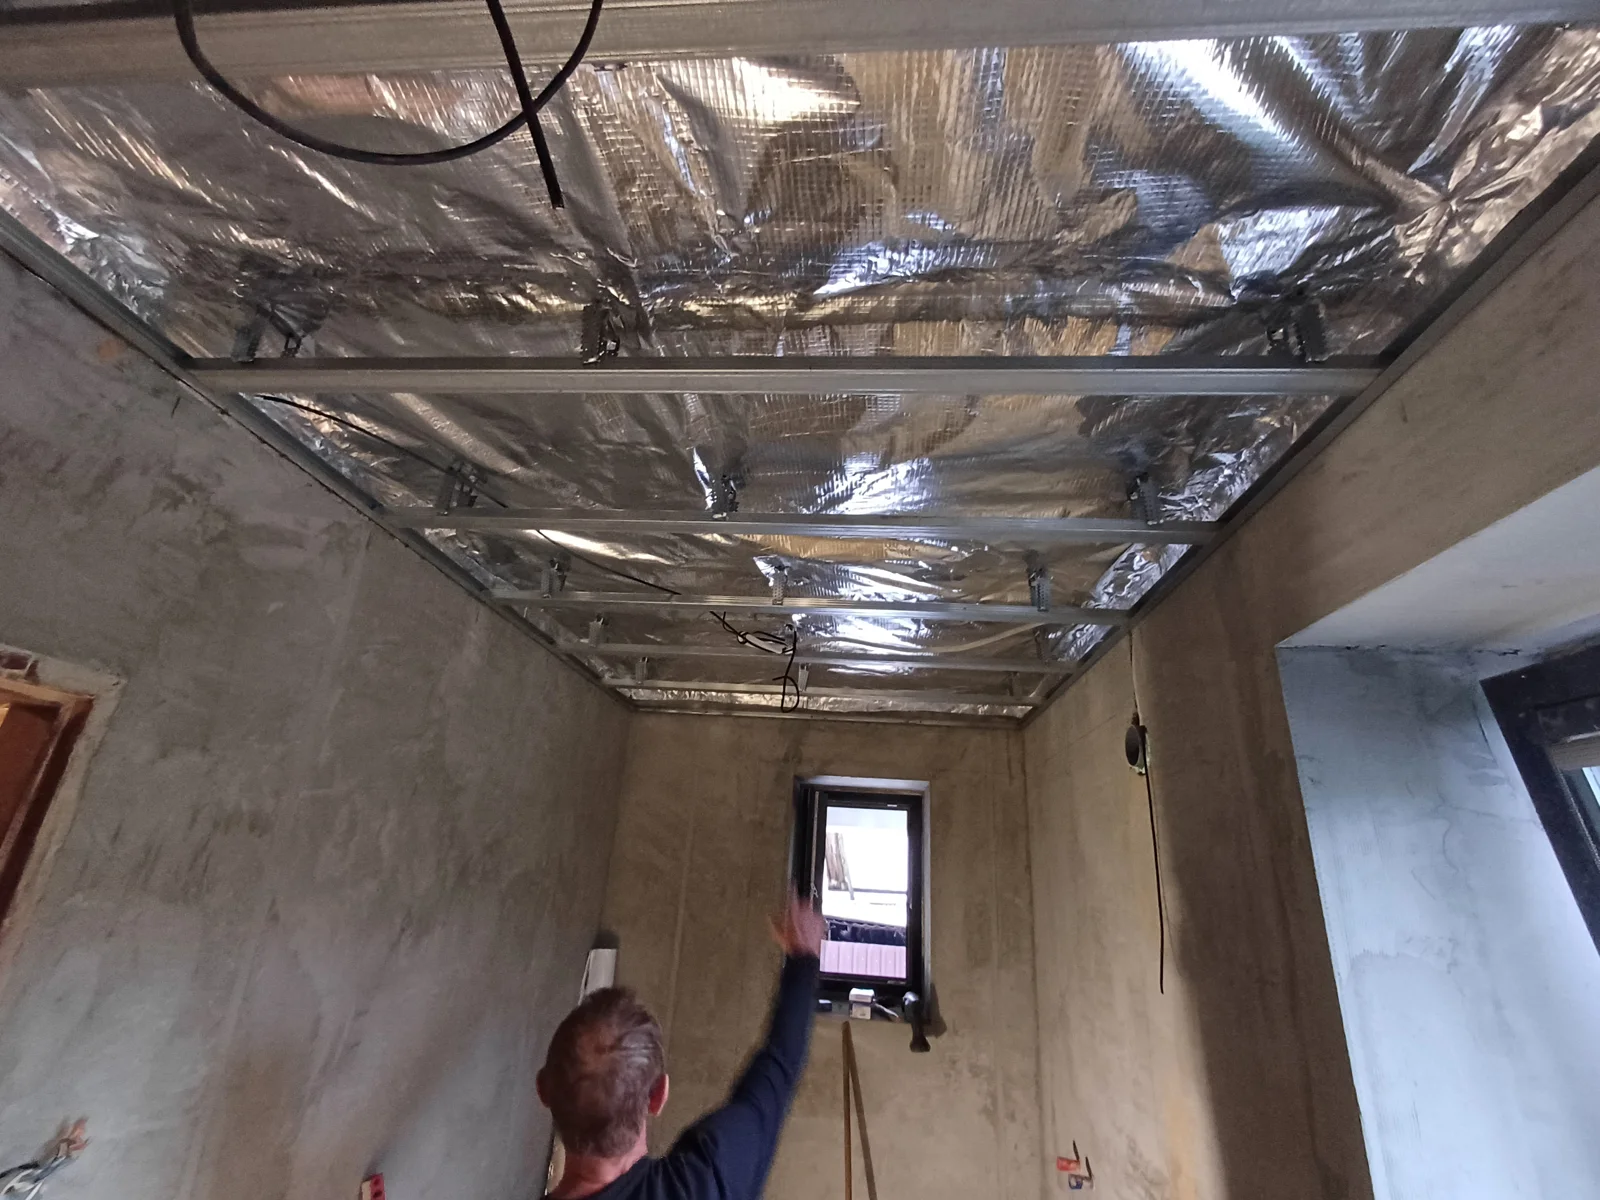
The work also included a plasterboard ceiling with a vapour barrier.
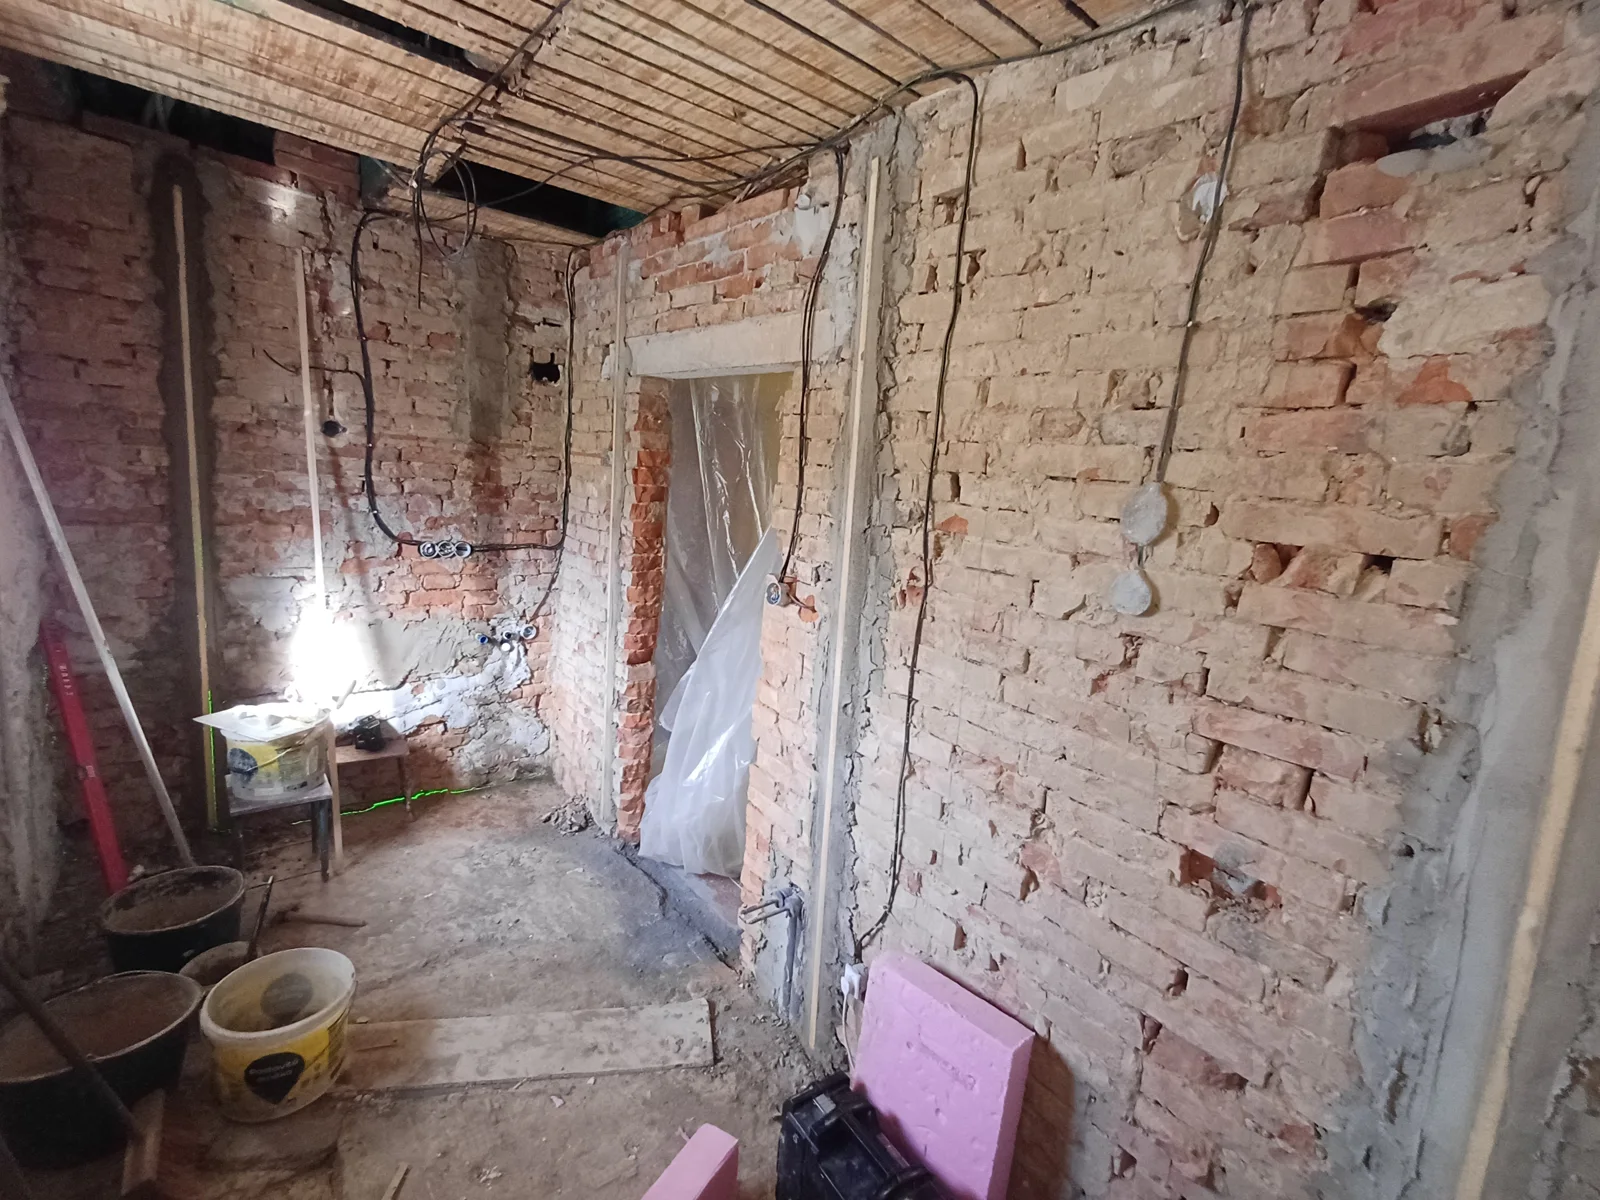
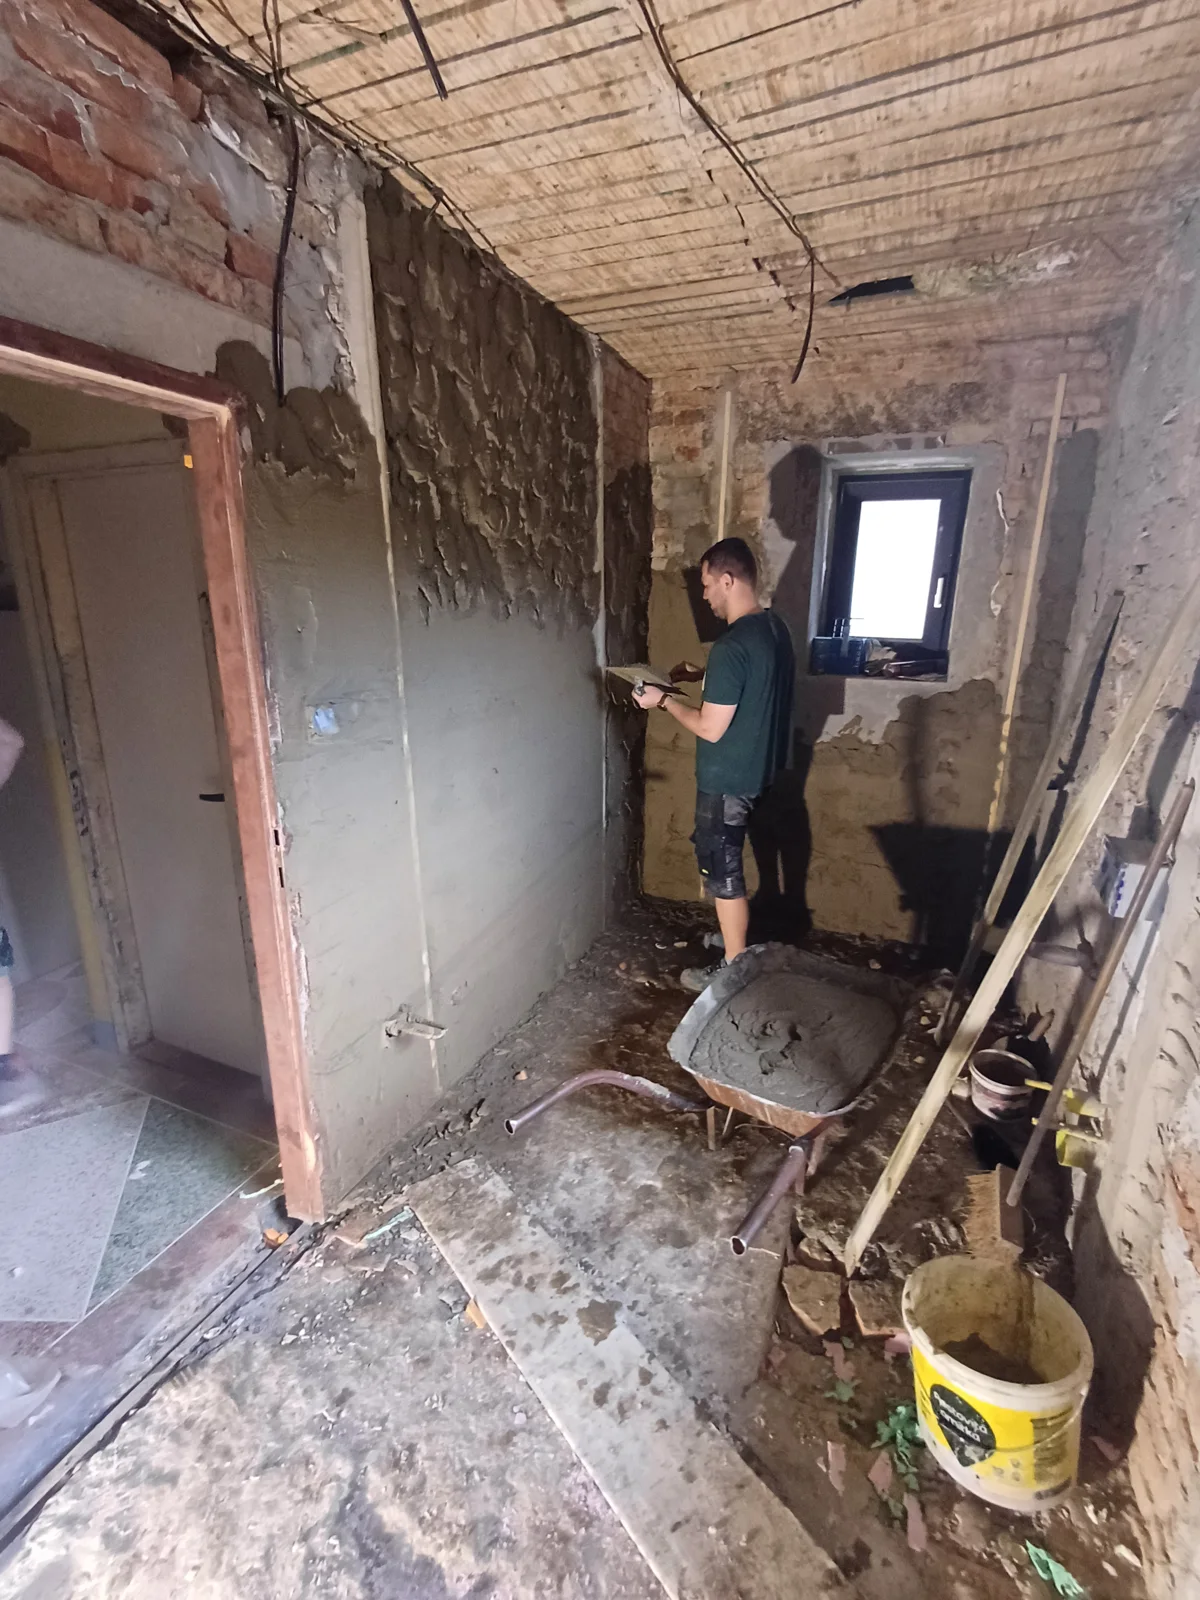
Work in progress
From the original condition to the details.
Customer experience
Customer reviews
Loading reviews…